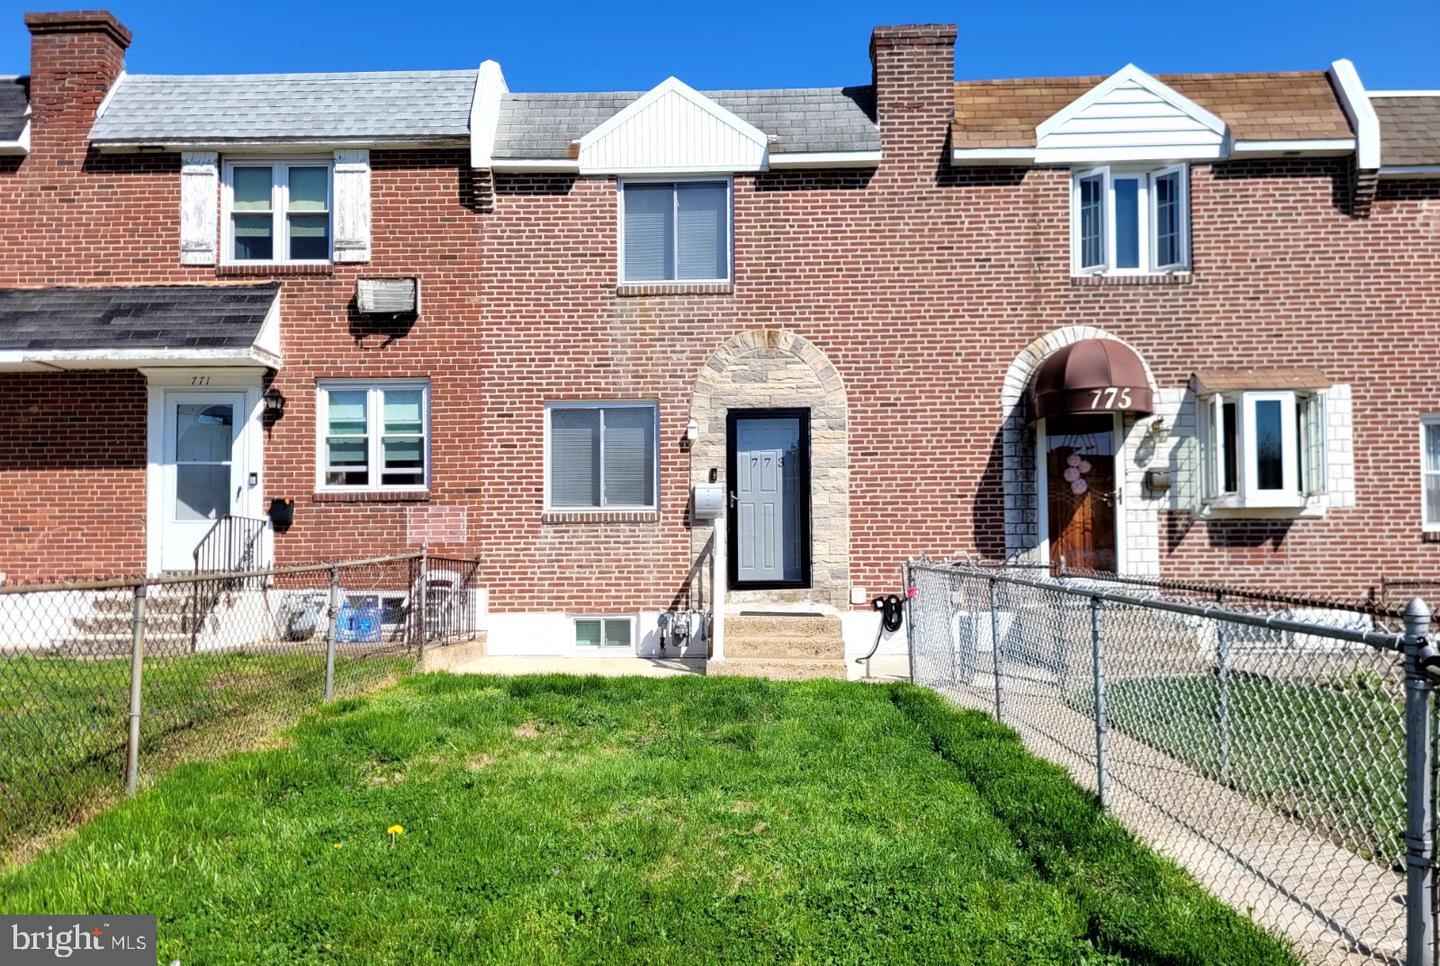
Red-brick townhouse with a stone-arched entry, fenced lawn, and the number 773 on its front door.
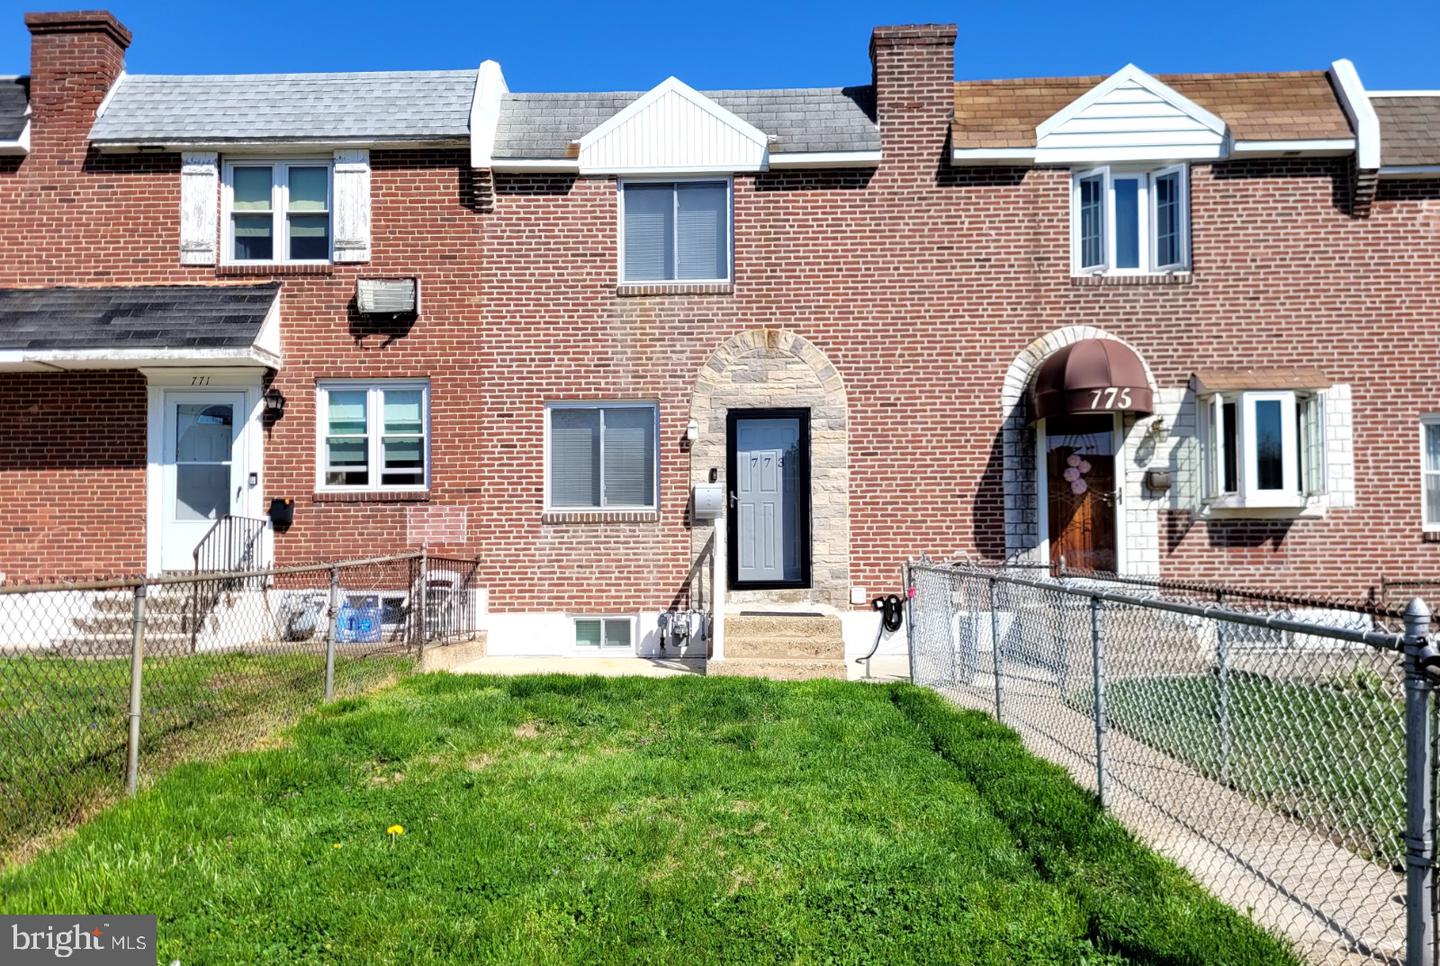
Red-brick townhouse with a stone-arched entry and fenced front lawn.
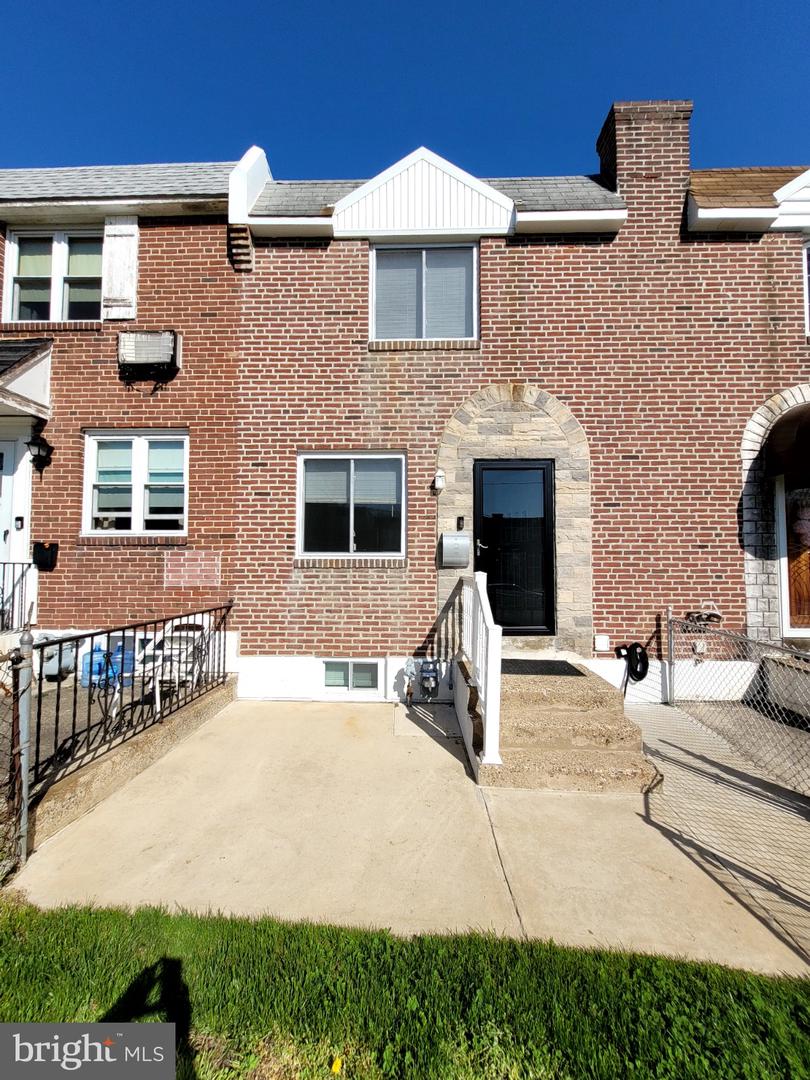
Red-brick attached home with a stone-arched entrance and concrete front walkway.
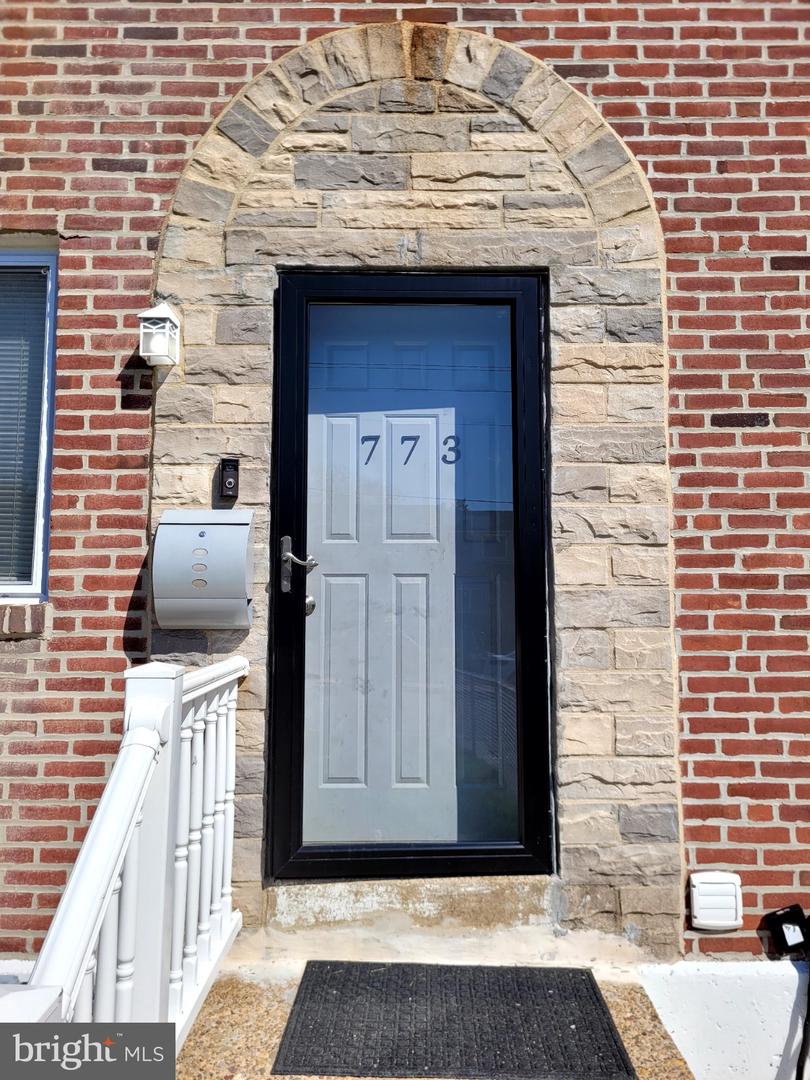
Front entrance with a stone arch, red brick facade, black storm door, and white railing.
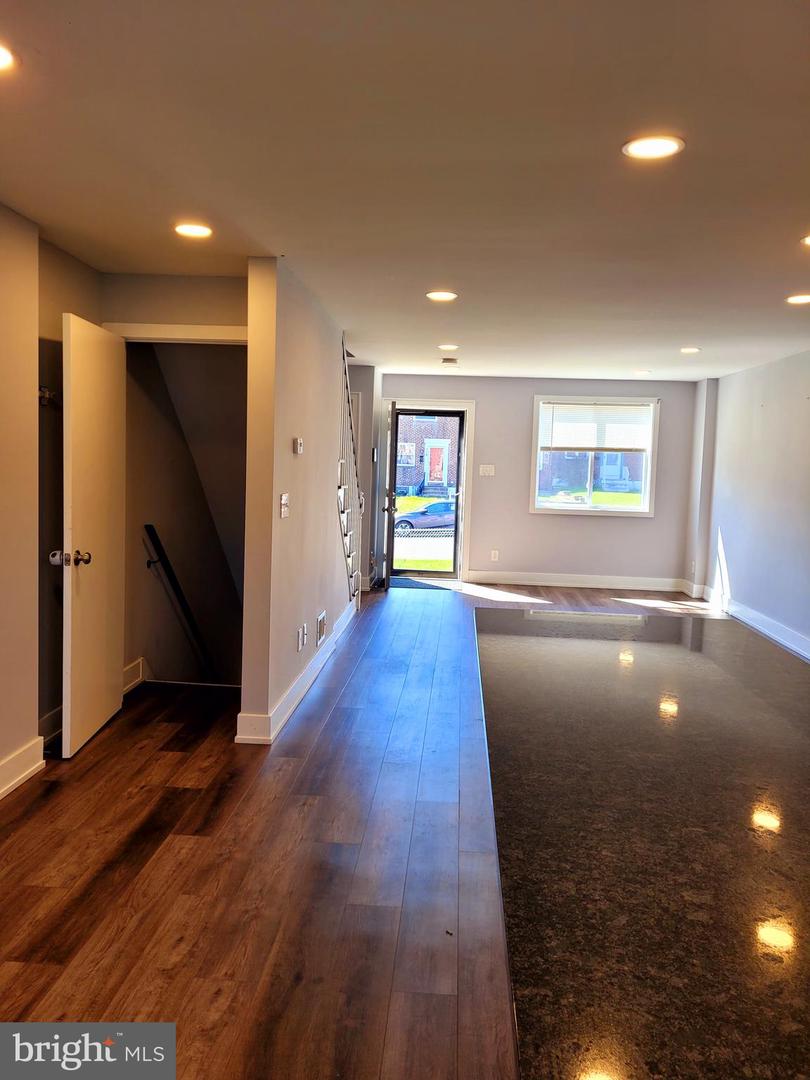
Unfurnished interior with wood-look and glossy dark flooring, recessed lights, and a window beside the exterior door.
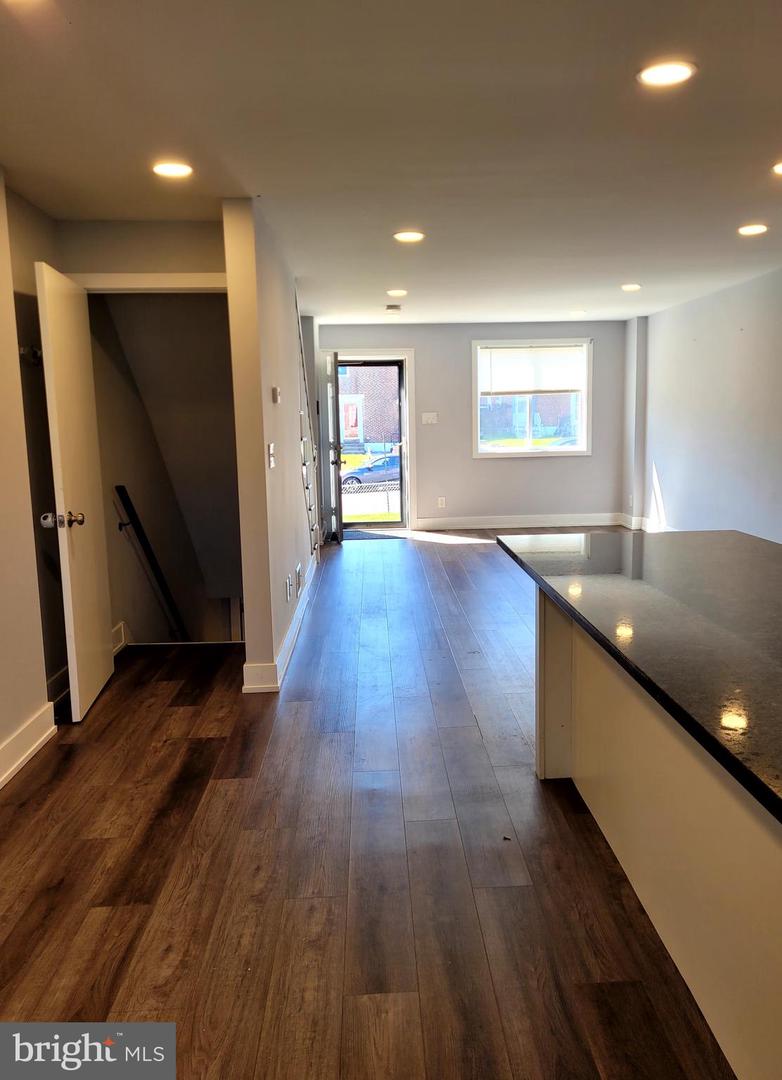
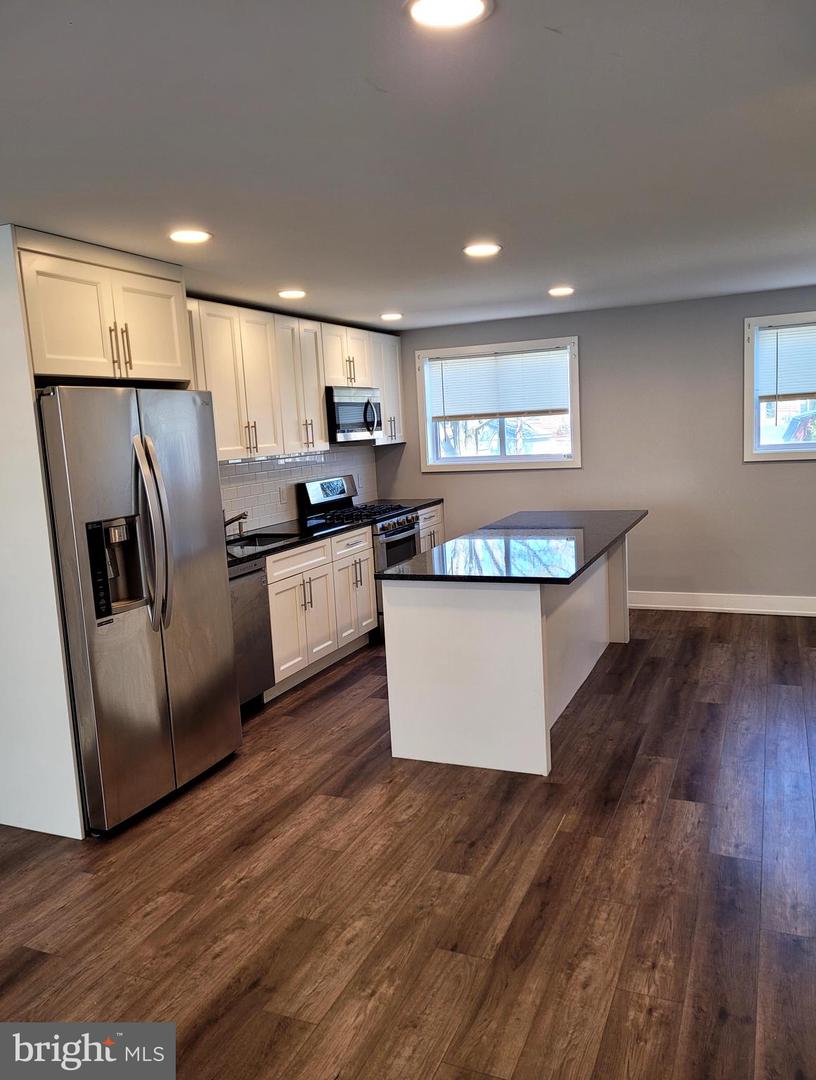
Open-plan kitchen with a large island, dark wood floors, and recessed lighting.
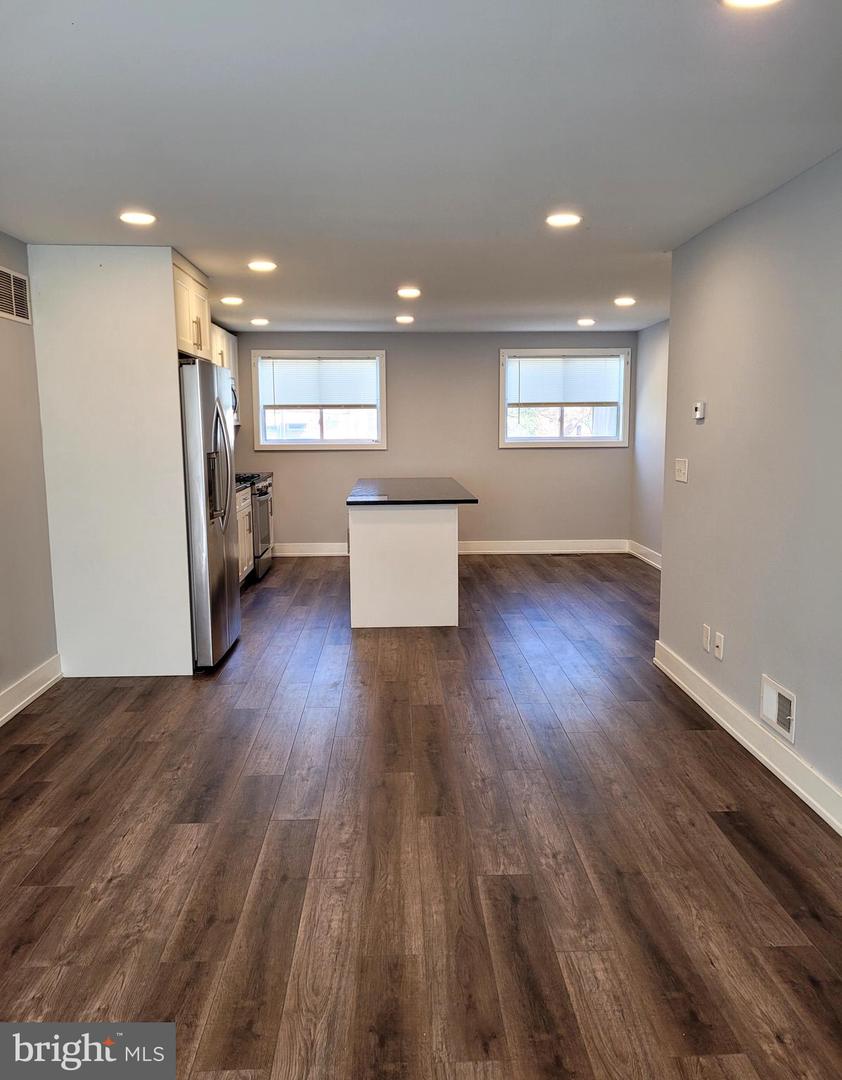
Vacant kitchen with a central island, stainless steel refrigerator, and dark wood-look flooring.
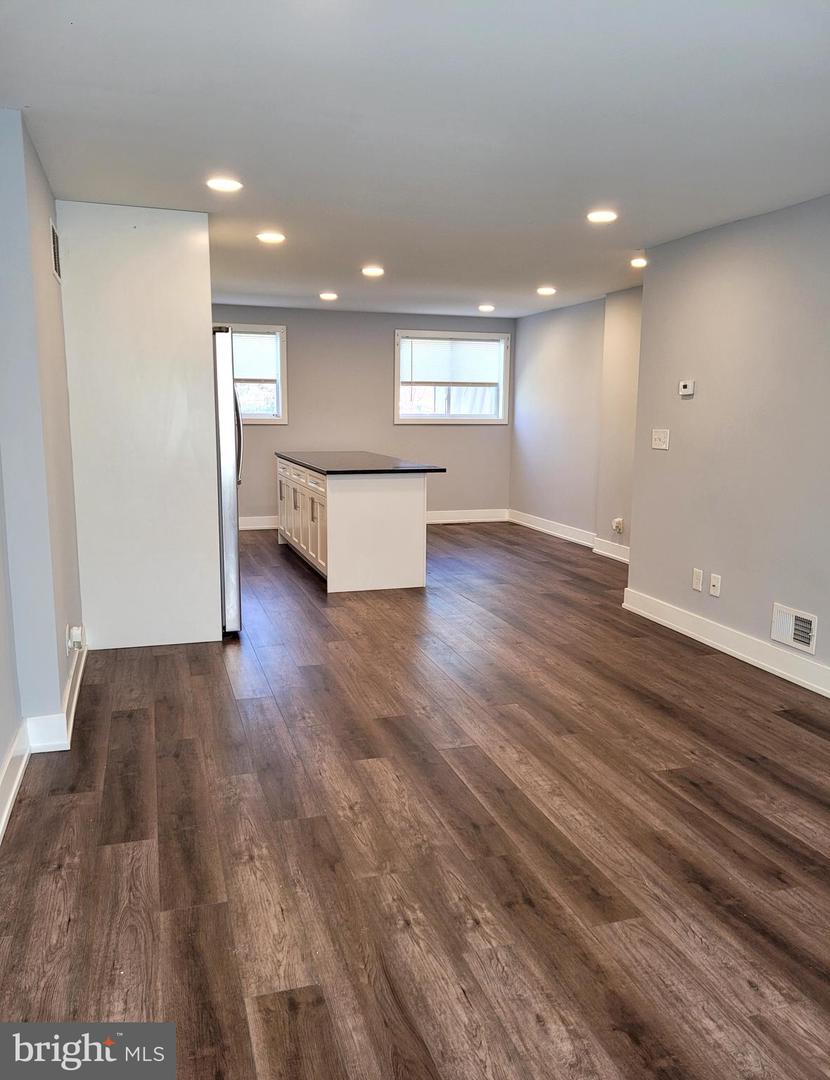
Unfurnished kitchen and living area with a central island, recessed lights, and dark wood-look floors.
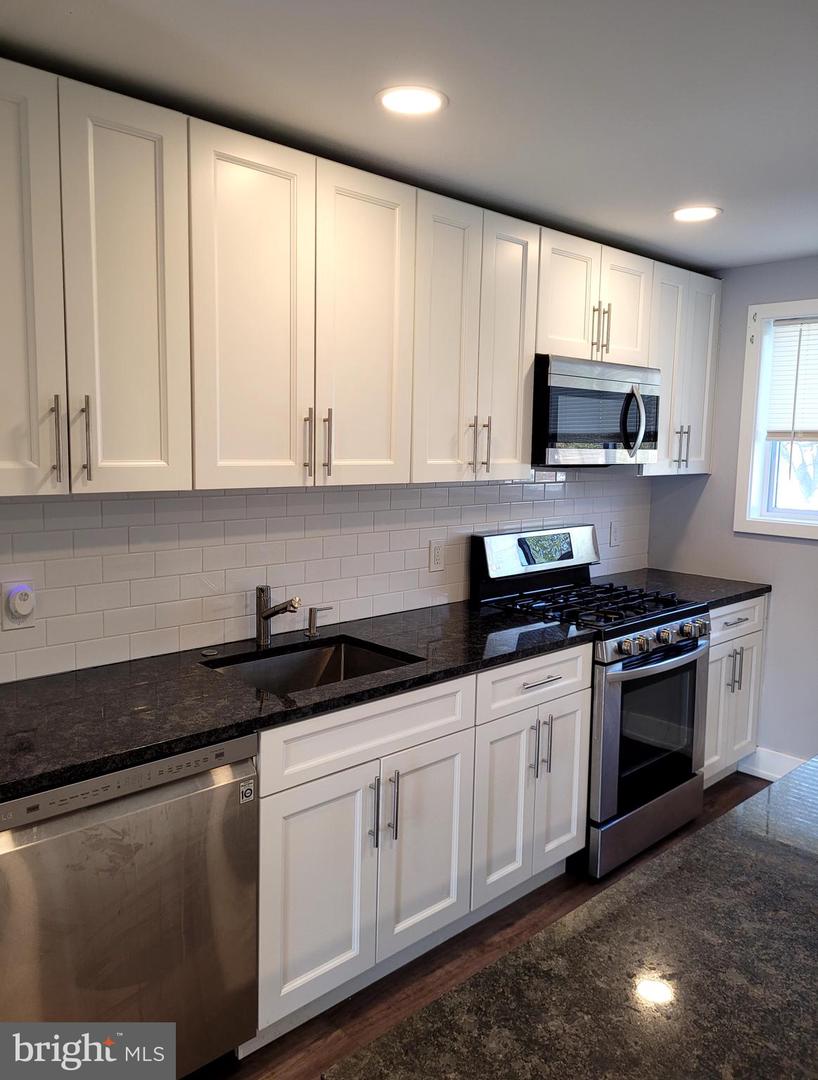
Kitchen with white cabinetry, stainless steel appliances, and a dark-topped island.
Kitchen with white cabinets, dark countertops, subway tile backsplash, and stainless steel appliances.
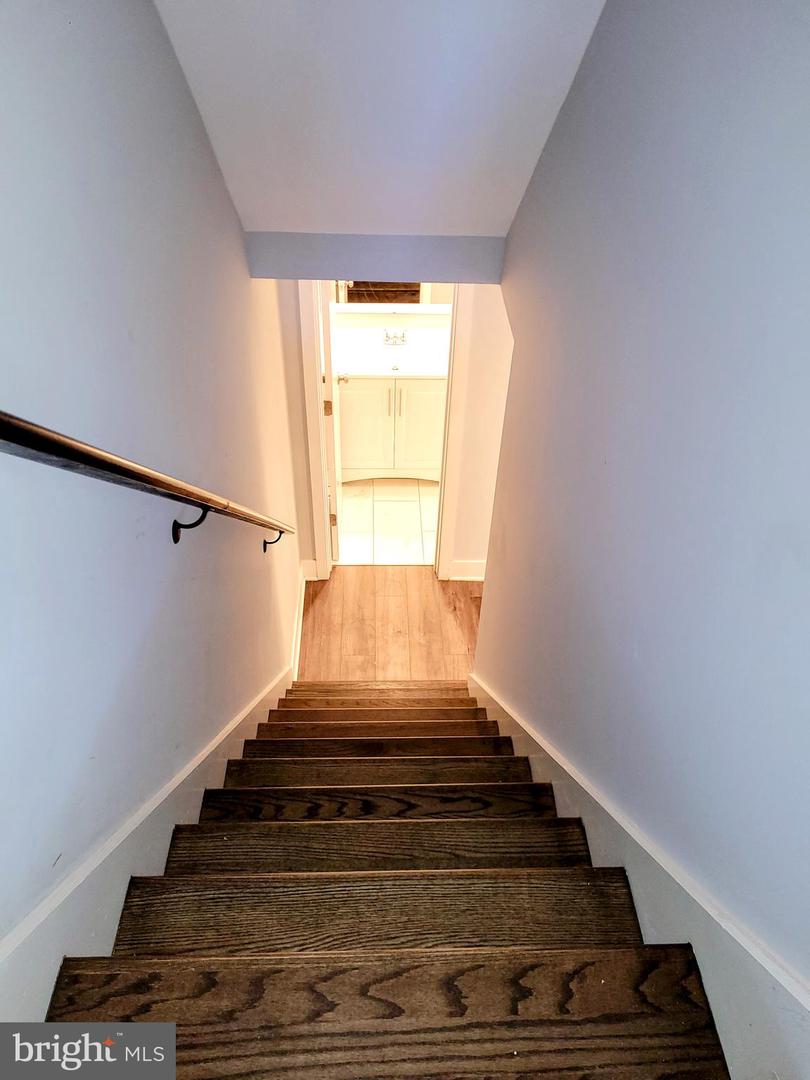
Dark wood staircase descends to a landing with a bright bathroom vanity beyond.
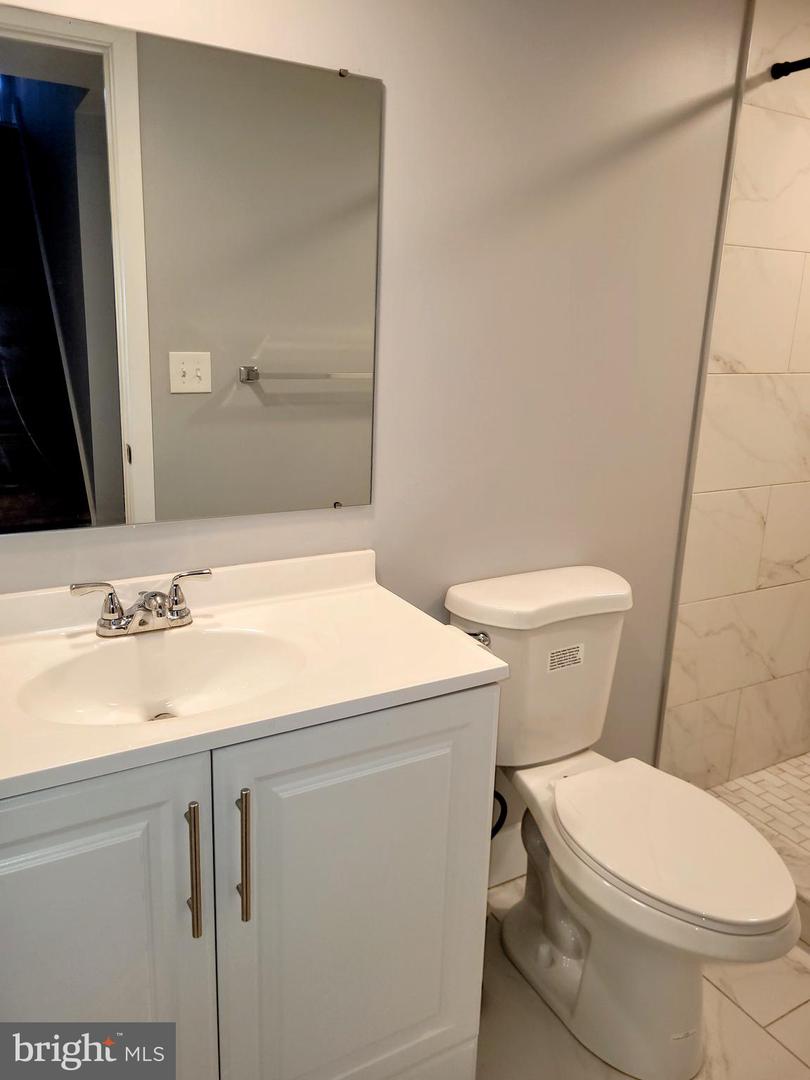
Bathroom with a white vanity, large mirror, toilet, and tiled shower.
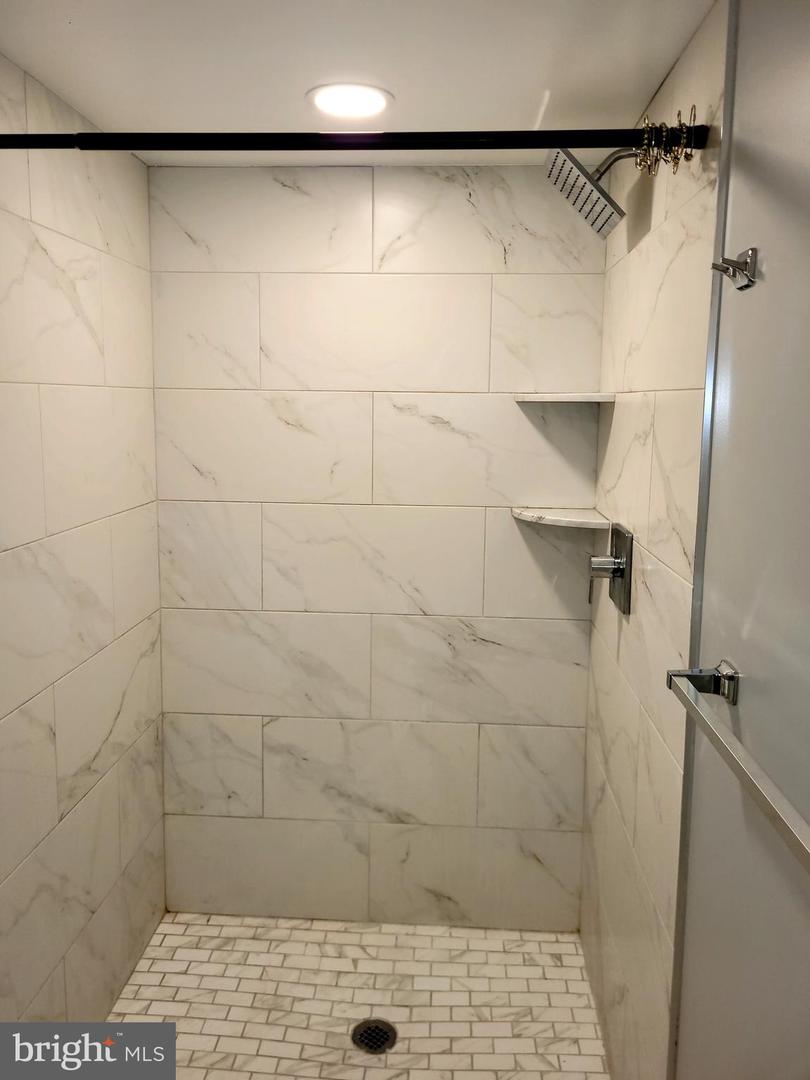
Walk-in shower with marble-look wall tile, corner shelves, and a mosaic tile floor.
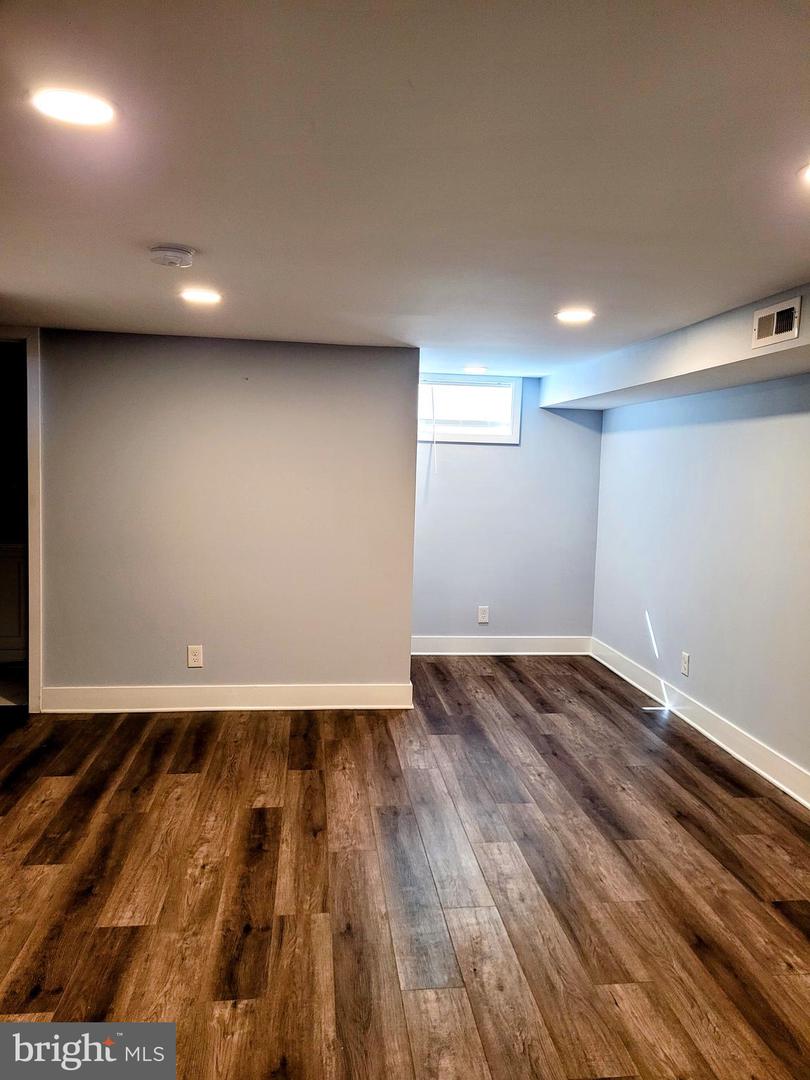
Empty finished basement with dark wood-look flooring and a small high-set window.
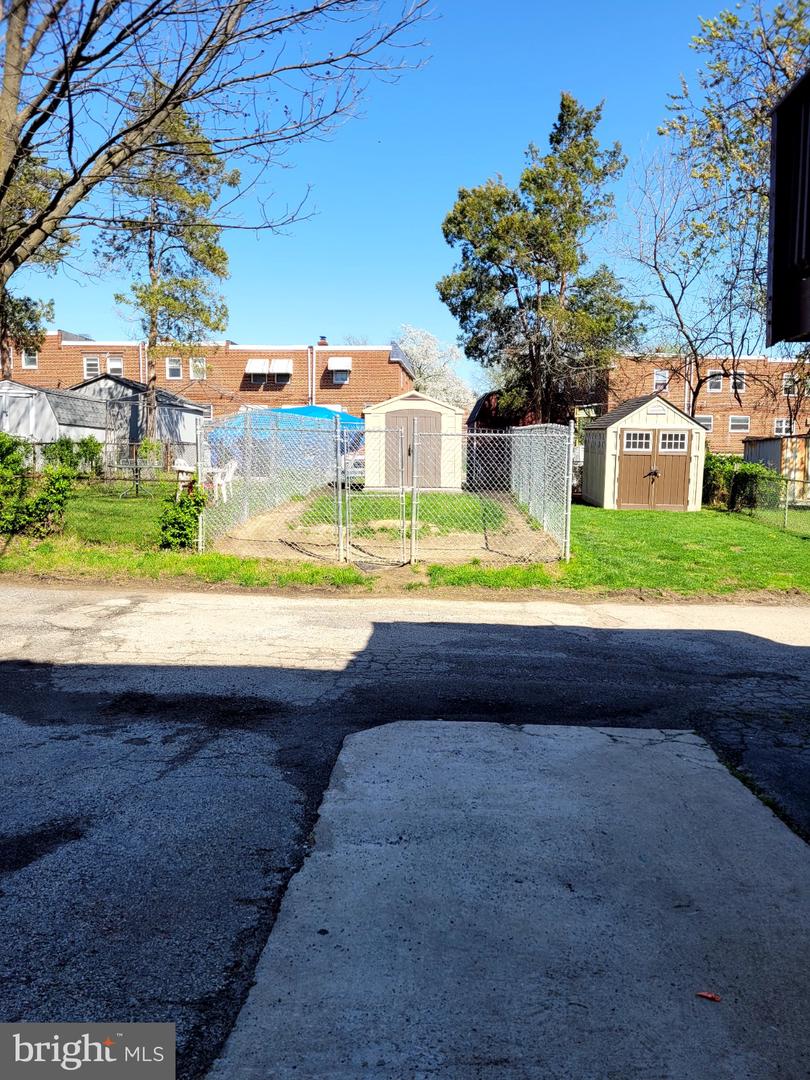
Fenced backyard with two sheds and neighboring brick row houses beyond.
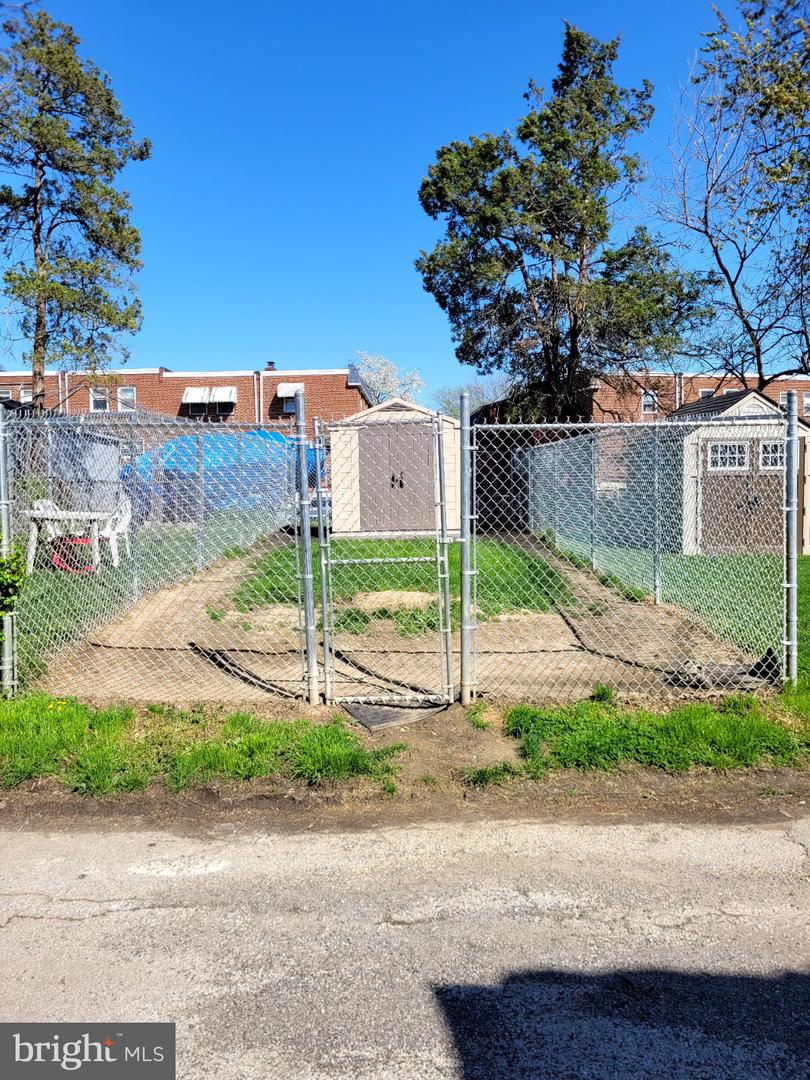
Fenced backyard with a concrete path, central gate, and two storage sheds.
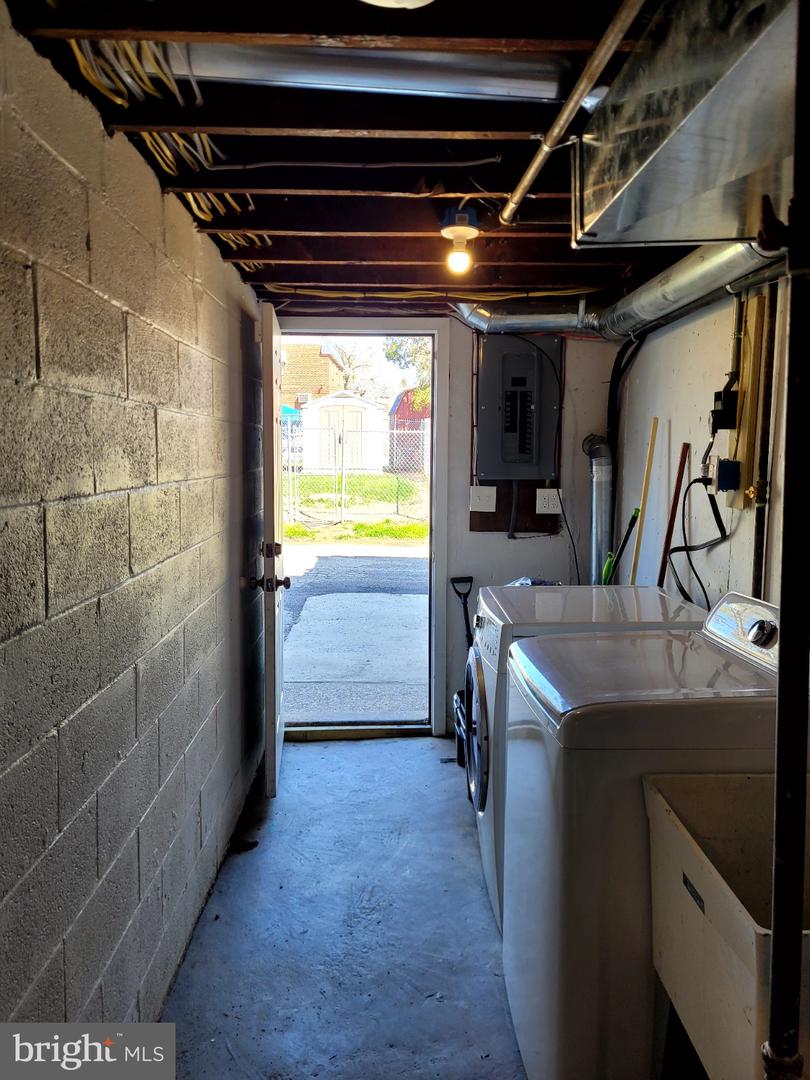
Basement laundry area with washer and dryer, exposed ceiling joists, and an open exterior door.
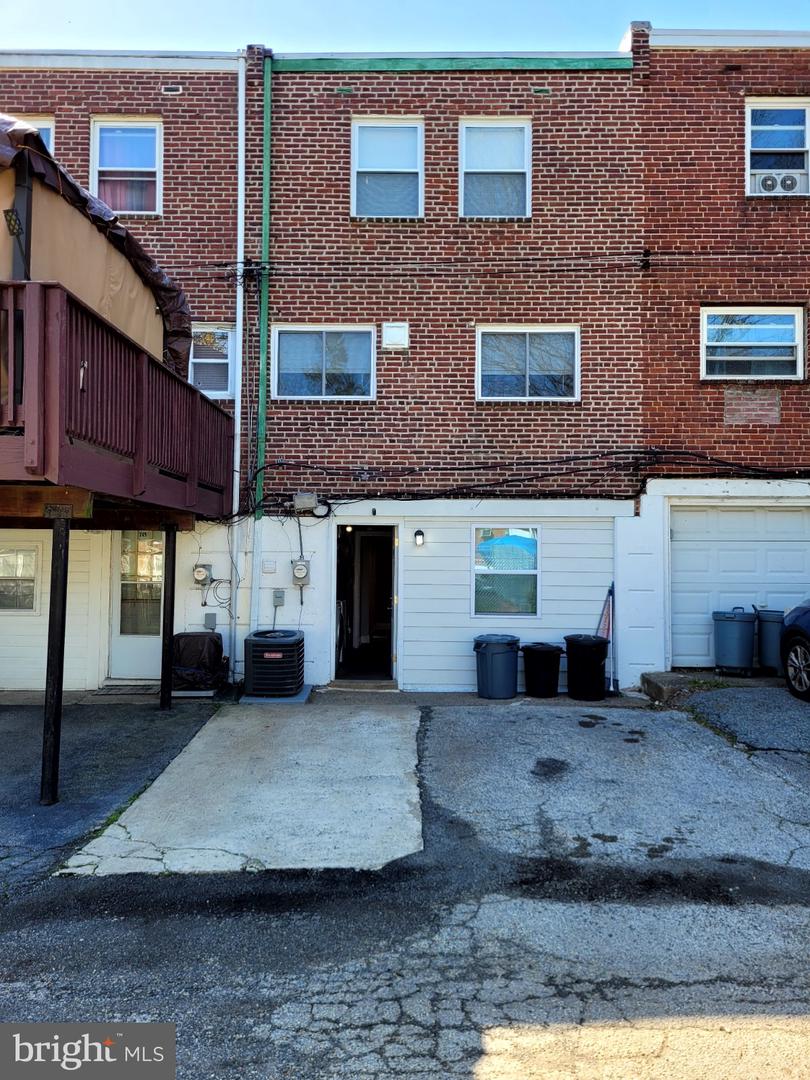
Rear exterior of a brick row building with white siding, a garage, and a paved driveway.
SEE ALL PHOTOS
Red-brick townhouse with a stone-arched entry, fenced lawn, and the number 773 on its front door.
Red-brick townhouse with a stone-arched entry and fenced front lawn.
Red-brick attached home with a stone-arched entrance and concrete front walkway.
Front entrance with a stone arch, red brick facade, black storm door, and white railing.
Unfurnished interior with wood-look and glossy dark flooring, recessed lights, and a window beside the exterior door.
Open-plan kitchen with a large island, dark wood floors, and recessed lighting.
Vacant kitchen with a central island, stainless steel refrigerator, and dark wood-look flooring.
Unfurnished kitchen and living area with a central island, recessed lights, and dark wood-look floors.
Kitchen with white cabinetry, stainless steel appliances, and a dark-topped island.
Kitchen with white cabinets, dark countertops, subway tile backsplash, and stainless steel appliances.
Dark wood staircase descends to a landing with a bright bathroom vanity beyond.
Bathroom with a white vanity, large mirror, toilet, and tiled shower.
Walk-in shower with marble-look wall tile, corner shelves, and a mosaic tile floor.
Empty finished basement with dark wood-look flooring and a small high-set window.
Fenced backyard with two sheds and neighboring brick row houses beyond.
Fenced backyard with a concrete path, central gate, and two storage sheds.
Basement laundry area with washer and dryer, exposed ceiling joists, and an open exterior door.
Rear exterior of a brick row building with white siding, a garage, and a paved driveway.
Sold

773 TAYLOR DRIVE

773 Taylor Dr, Folcroft, PA 19032

$223,000
Welcome Home and Congratulations! Your beautiful renovated home, with 4br/2 full bath, is located on a lovely manicured block and is sure to excite. As you walk up to your new home, take note of the large front yard and cemented front patio. As you enter into your new home, enjoy the spacious open floor concept. Do you love how the vinyl gray flooring compliments and flows right into the kitchen? Who's ready for brunch in your new kitchen? Add your barstools and you're ready to entertain. Upstairs boast of 3brs with closets and a hallway bath with a line closet. With a finished basement, let the entertaining begin. Need office space or an additional room for guests?--well your fourth bedroom can accommodate that. Need additional storage? The shed is right in the backyard. Do you have pets or are you thinking about growing your personal garden, well, your additional backyard space can surely accommodate that. There are two parking spaces in the back of your new home. Don't let your new home pass by in today's crazy market. Schedule your tour today.

4
beds

2
baths

1,088 Sq.Ft. LIVING AREA

2,178 Sq.Ft. lot

Tyé Grays

Tyé Grays

Features & Amenities

Interior

  • total bedrooms4
  • Total bathrooms2
  • full bathrooms2

Area & Lot

  • Status Sold
  • Date Sold May 23, 2022
  • Living Area1,088 Sq.Ft.
  • Lot Area2,178 Sq.Ft.
  • MLS® IDPADE2023406
  • TypeTownhouse
  • YEAR BUILT1955
  • Architecture StylesColonial
  • School DistrictSOUTHEAST DELCO

Exterior

  • STORIES2
  • water SourcePublic
  • parkingOff Street, On Street
  • HEAT TYPECentral, Natural Gas
  • AIR CONDITIONINGCentral Air
  • sewerPublic Sewer

Financial

  • Sales Price$223,000
  • Real Estate Tax $3,595/yr

Work With Us

Get assistance in determining current property value, crafting a competitive offer, writing and negotiating a contract, and much more. Contact me today.

Follow Me on Instagram