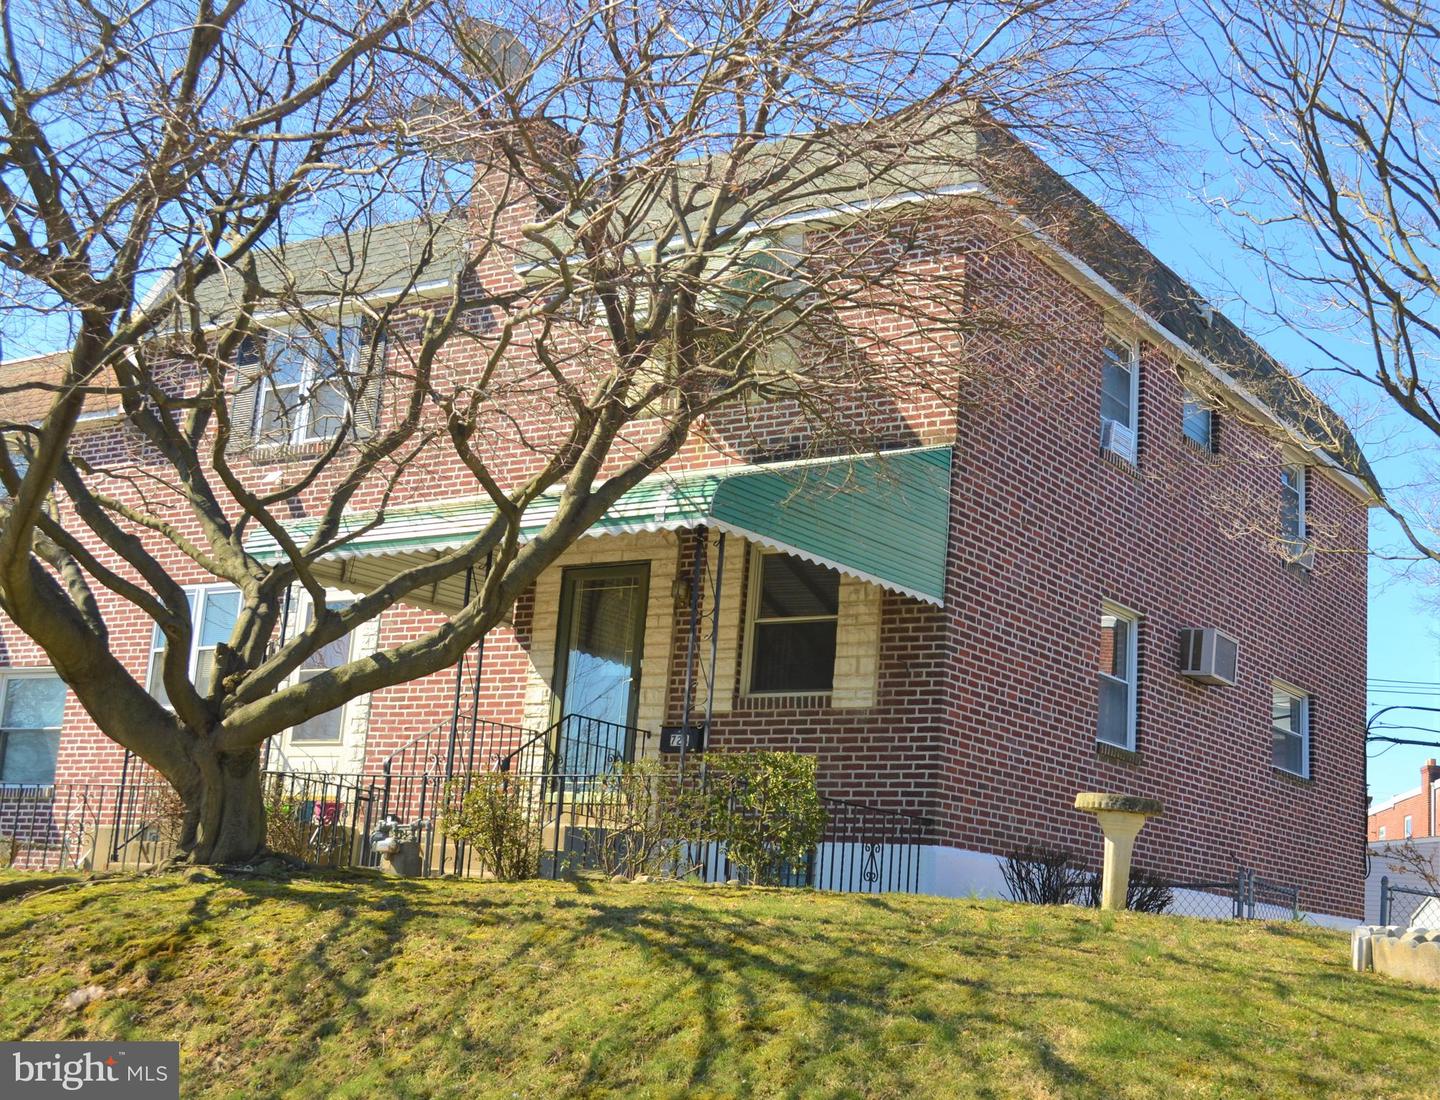
Two-story red-brick house with a covered porch, partly obscured by a large leafless tree.
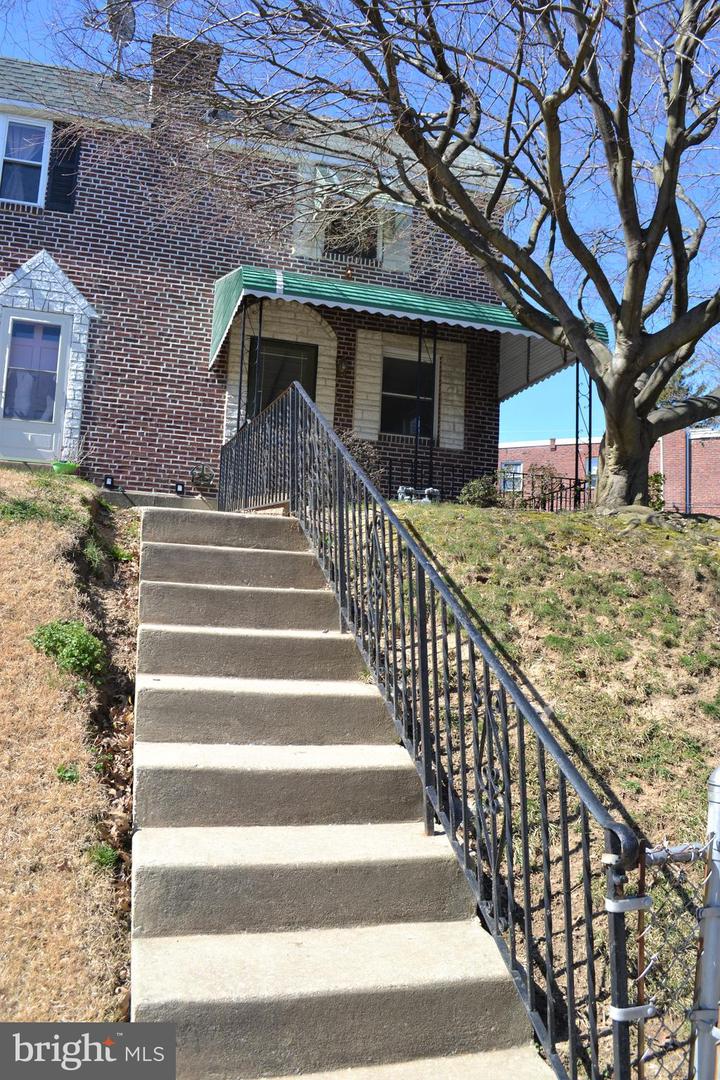
Brick home entrance above concrete steps, with a green awning and large leafless tree.
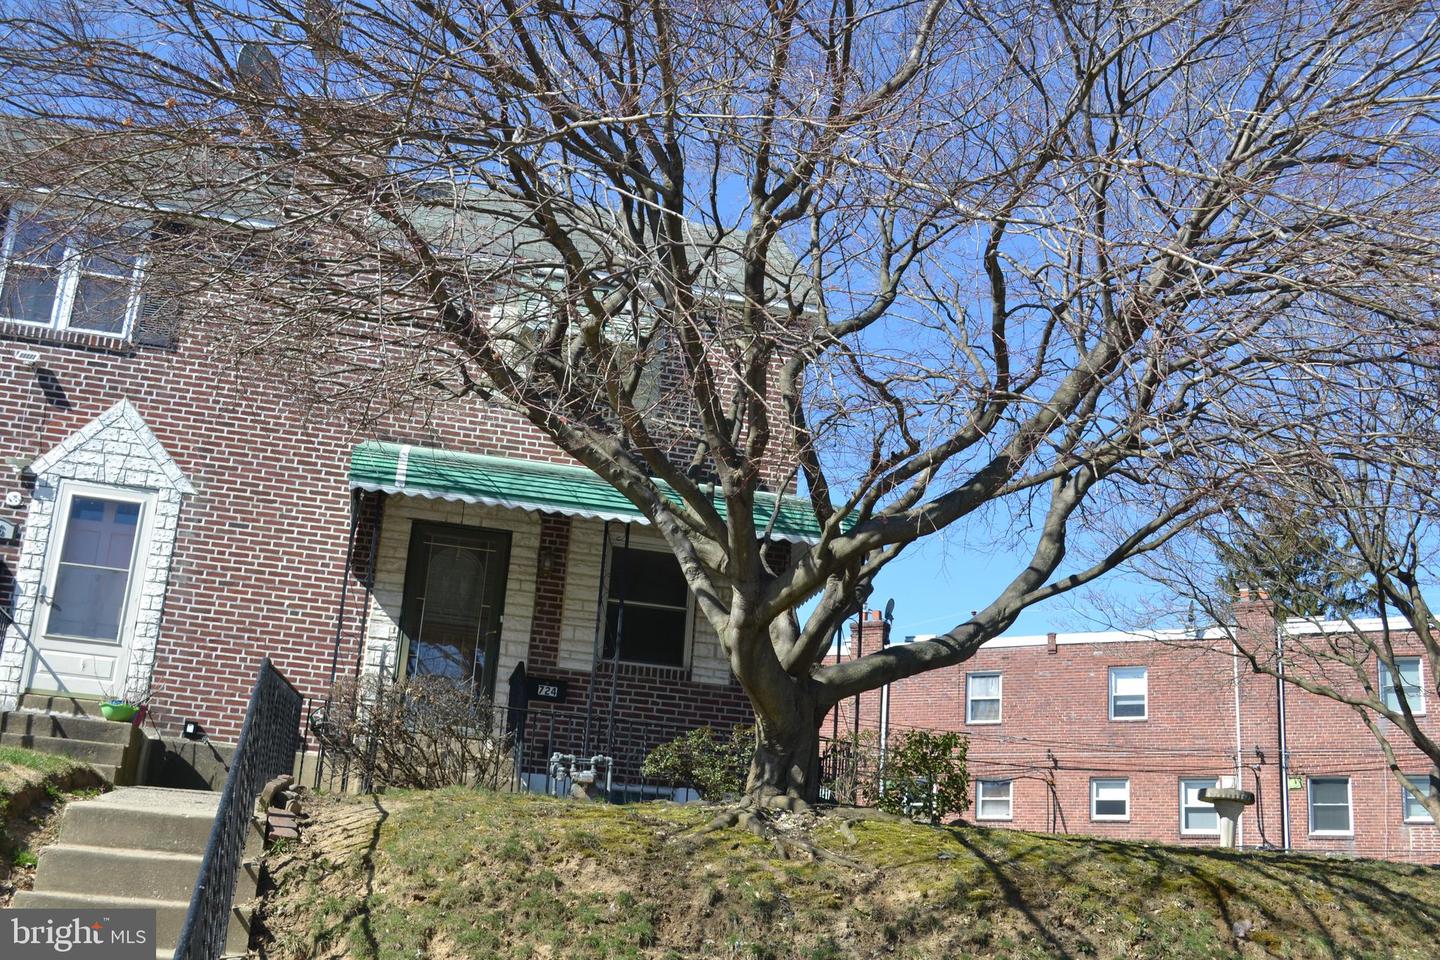
Red-brick home with a green entrance awning, front steps, and a large leafless tree.
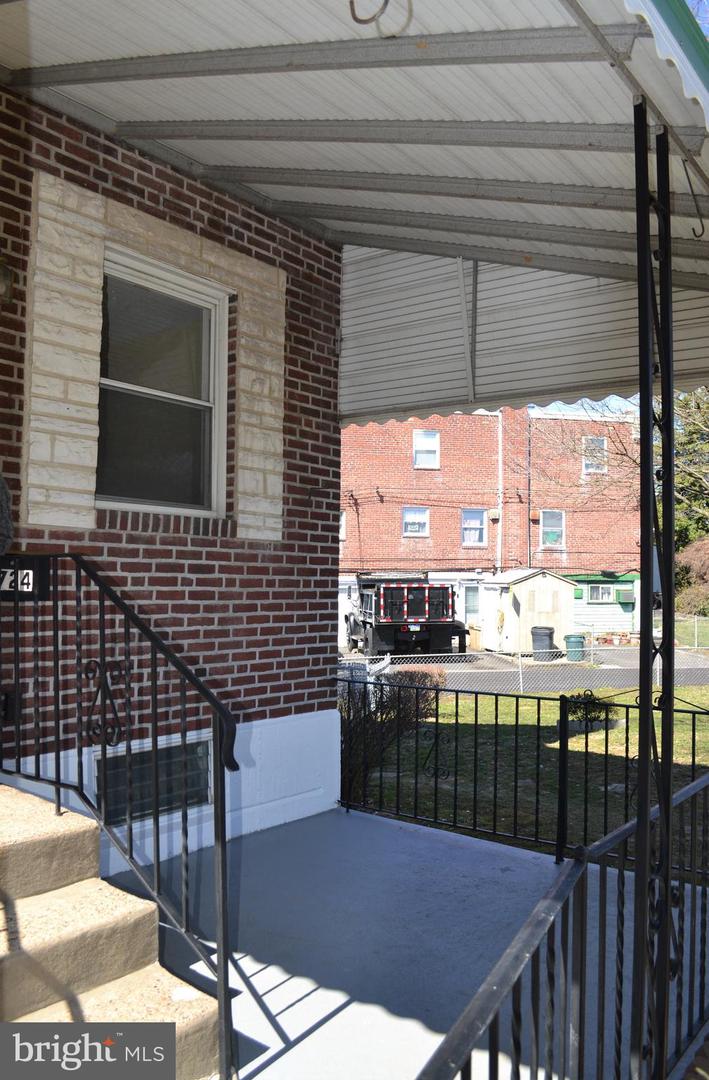
Covered front porch with concrete steps and black metal railings beside a brick exterior.
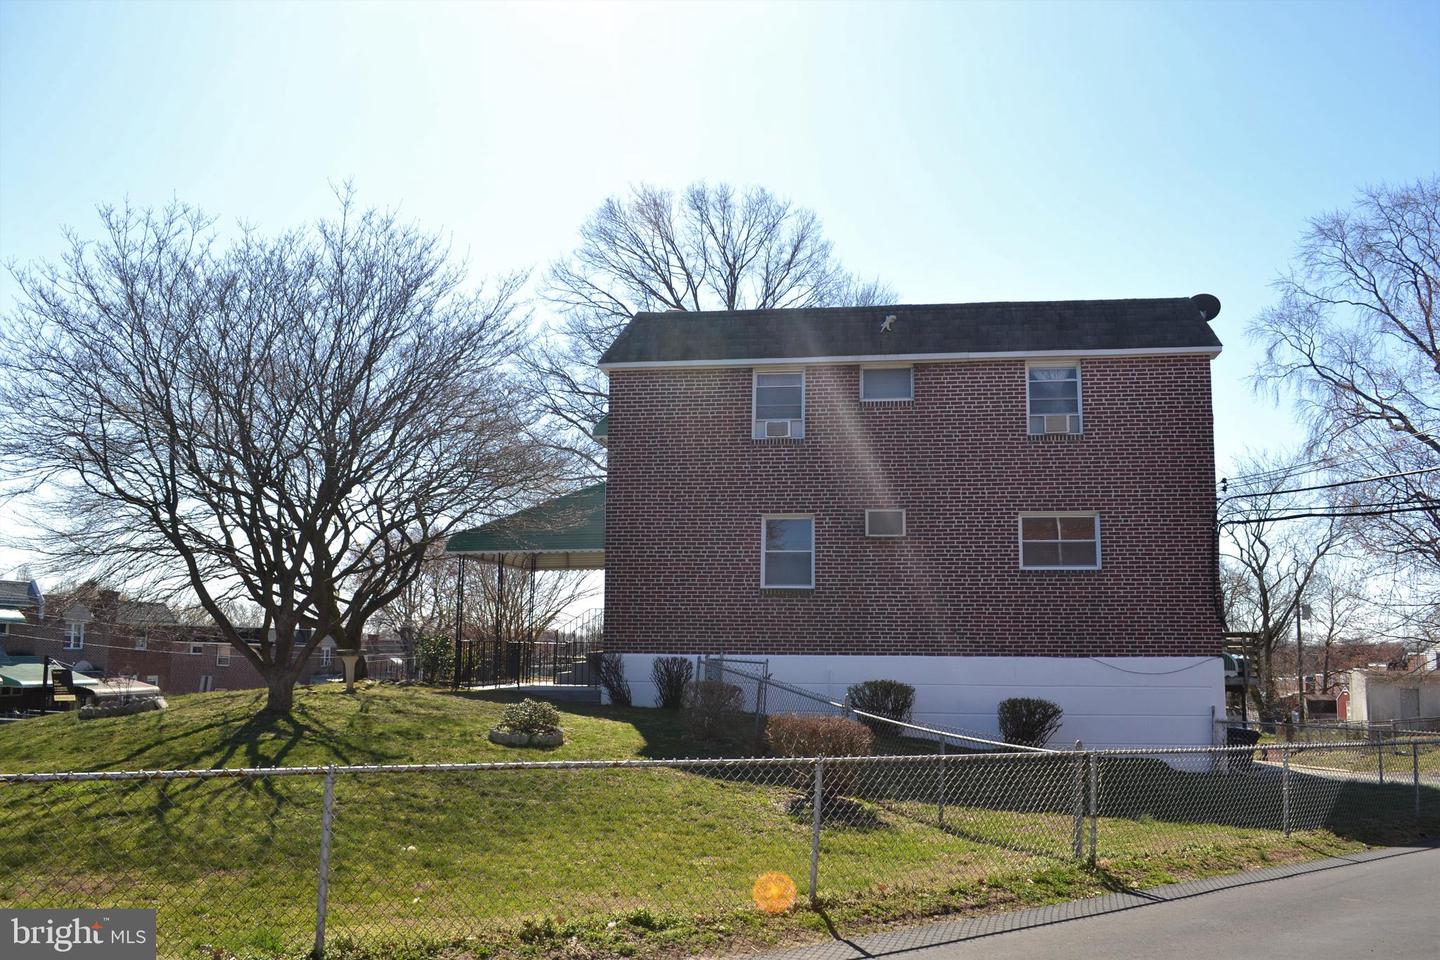
Two-story brick house with a fenced grassy yard and covered patio.
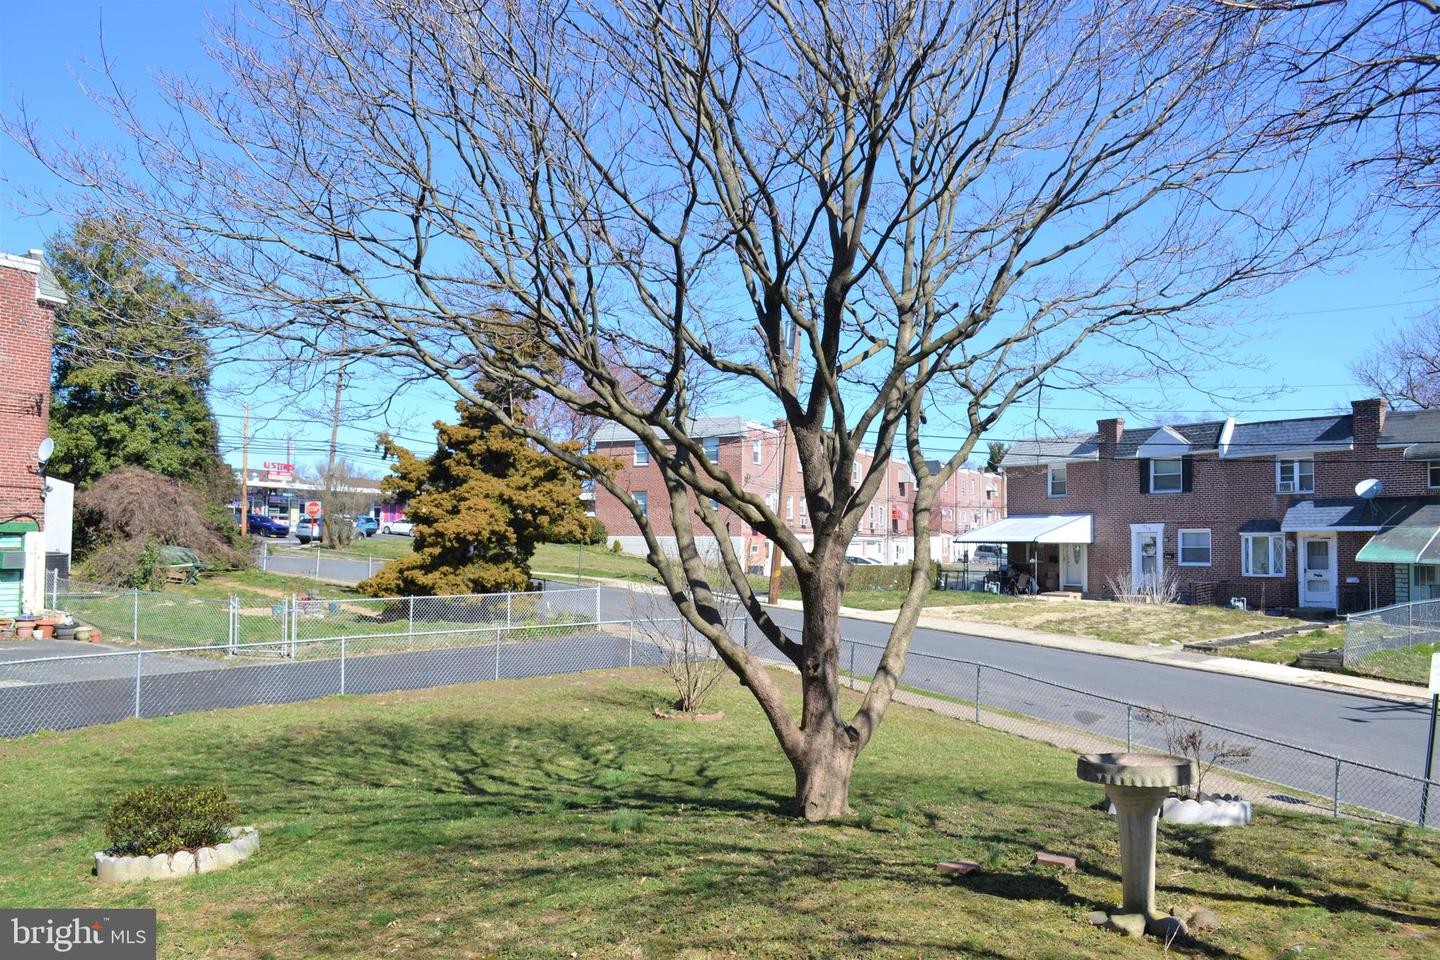
Grassy yard with a large leafless tree and brick row homes across the street.
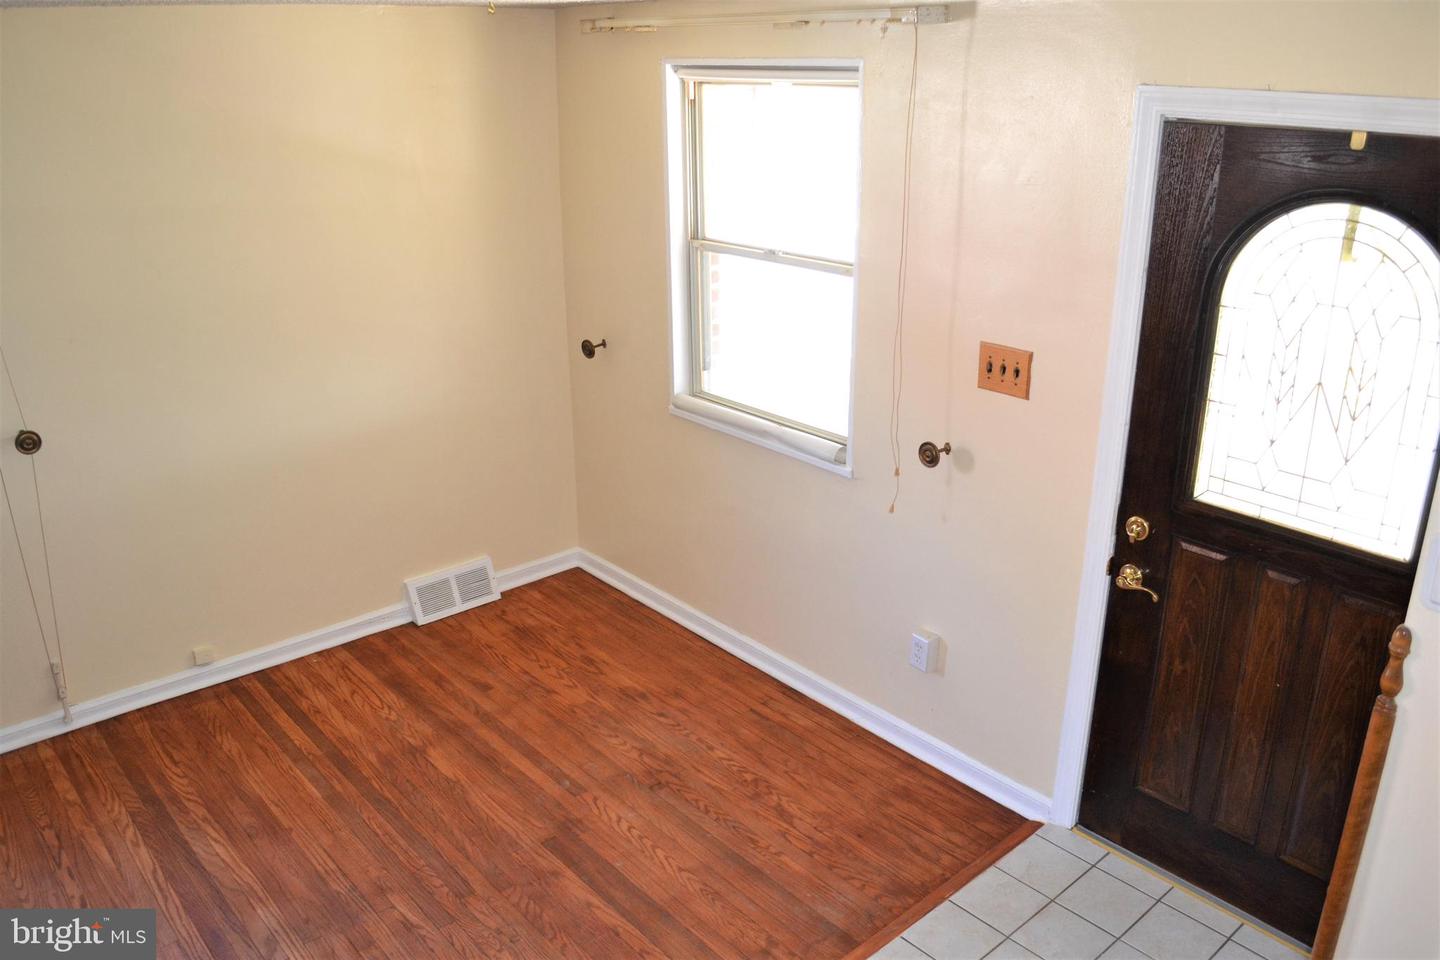
Vacant entryway with hardwood floors, a window, and a dark wood front door with decorative glass.
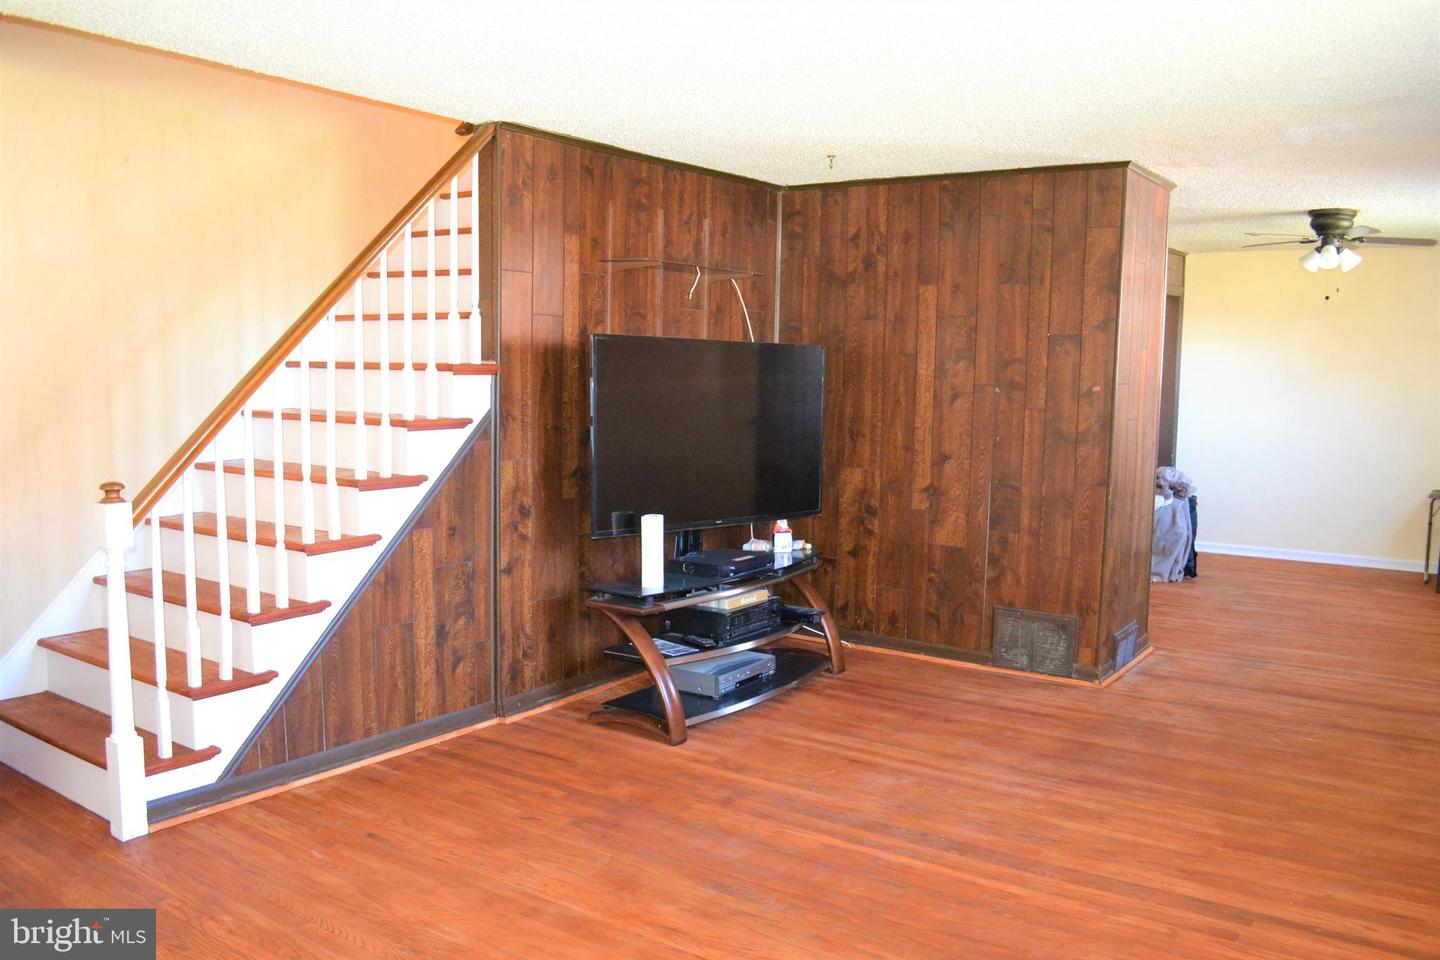
Living room with a wood-paneled partition, staircase, and television stand.
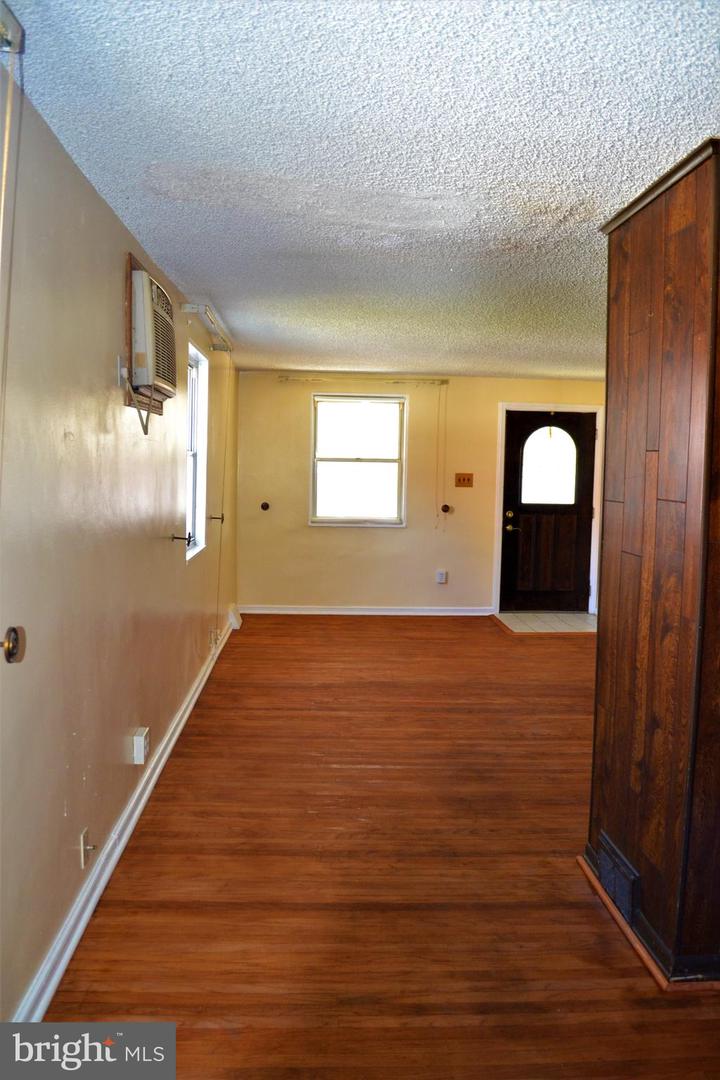
Empty room with reddish wood floors, a front door with arched glass, and a tall dark wood partition.
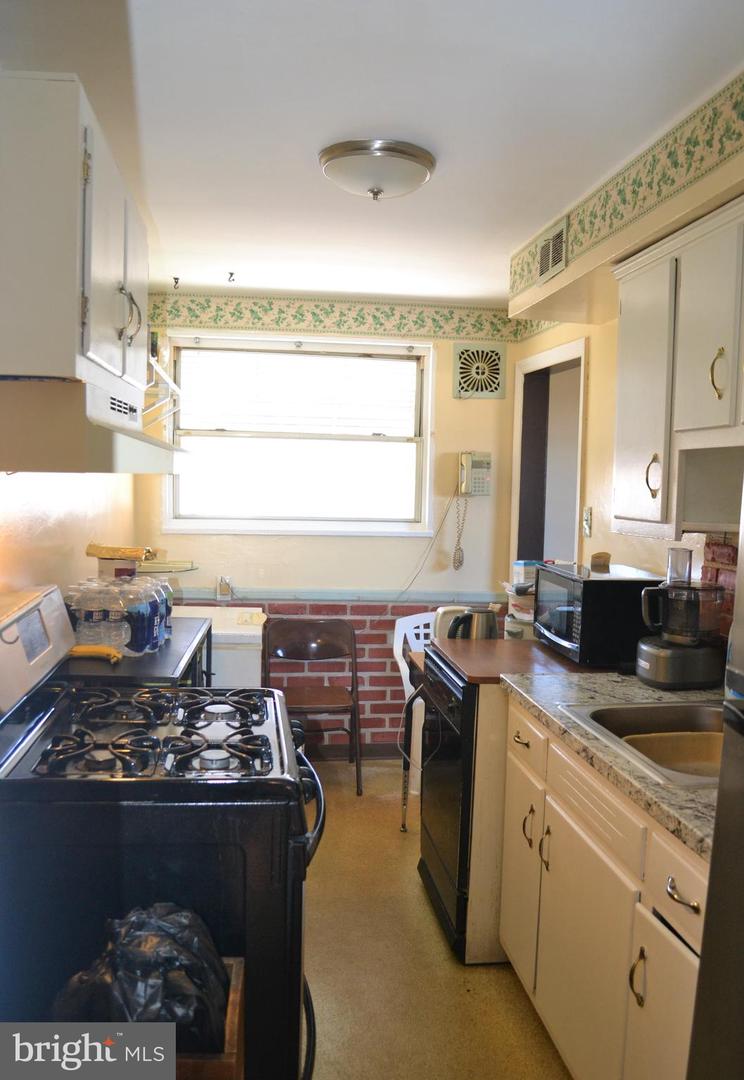
Narrow kitchen with black gas range, cream cabinets, granite counters, and brick backsplash.
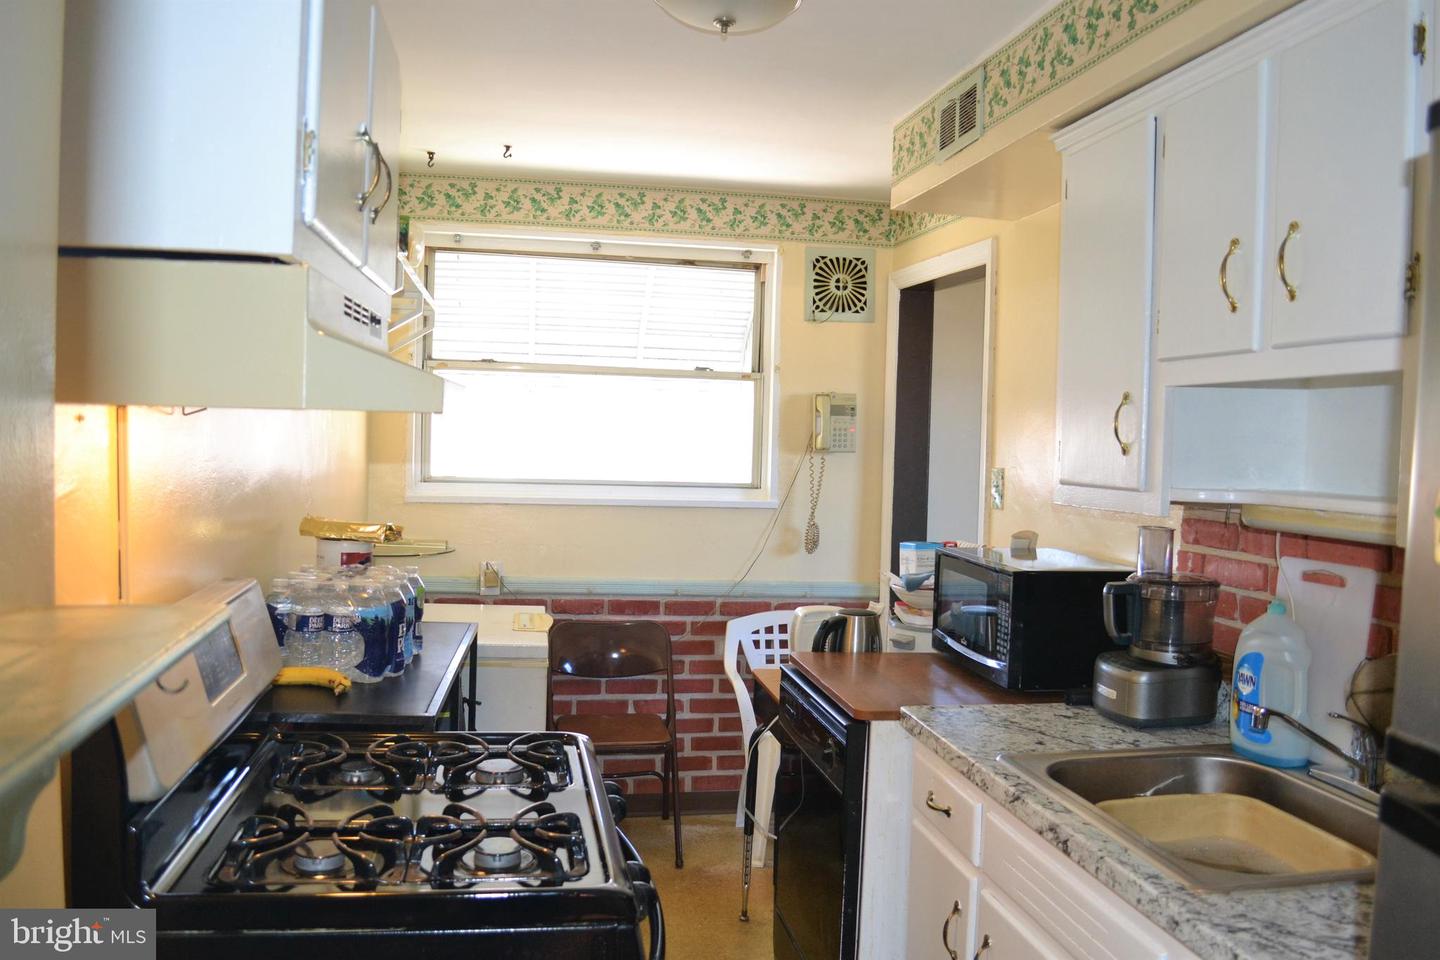
Narrow kitchen with white cabinets, a gas range, and a bright window above a brick-patterned backsplash.
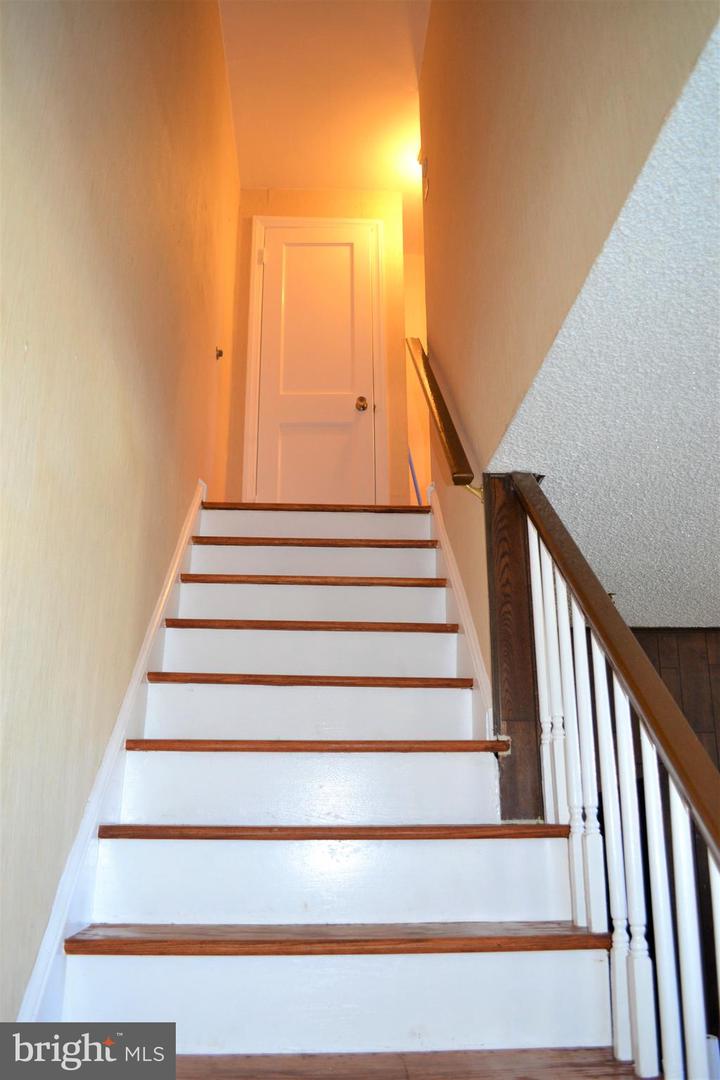
Staircase with white risers, dark wood treads and railing, leading to a closed door.
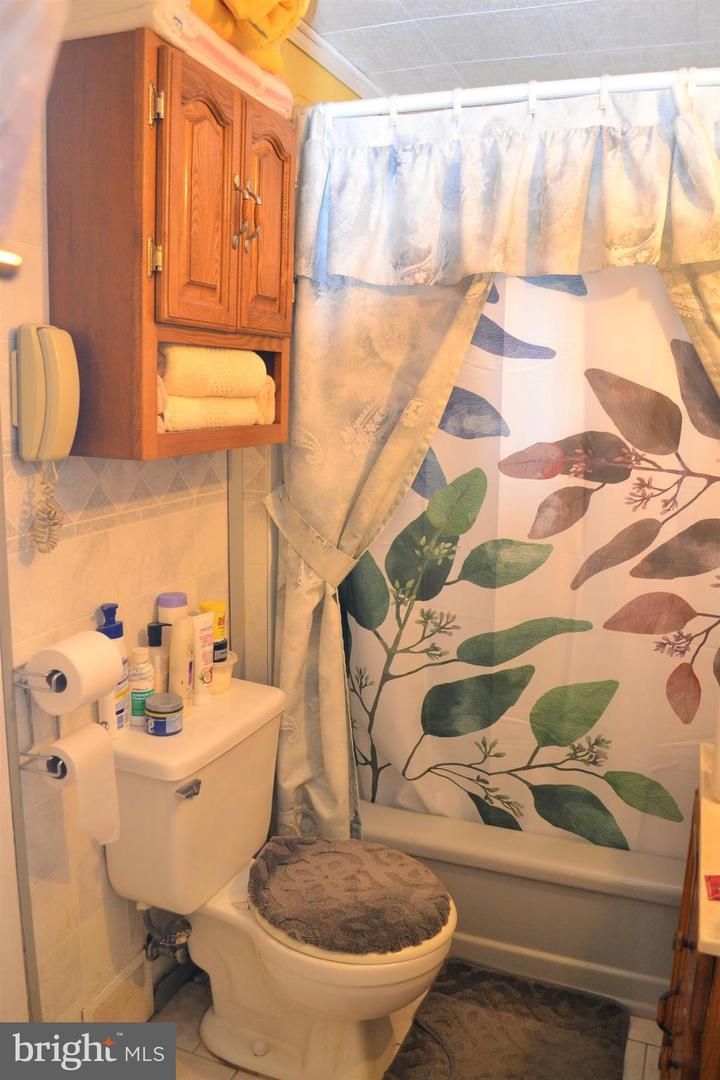
Bathroom with a leafy shower curtain, bathtub, toilet, and wooden wall cabinet.
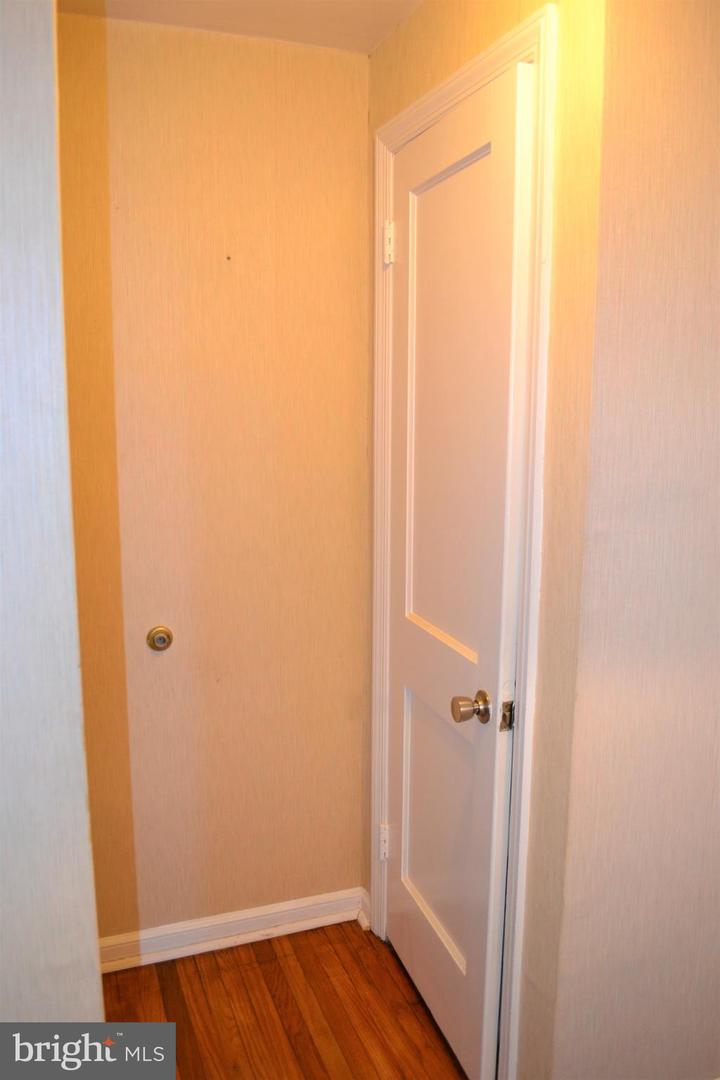
Narrow hallway with hardwood floors and a partly open white paneled door.
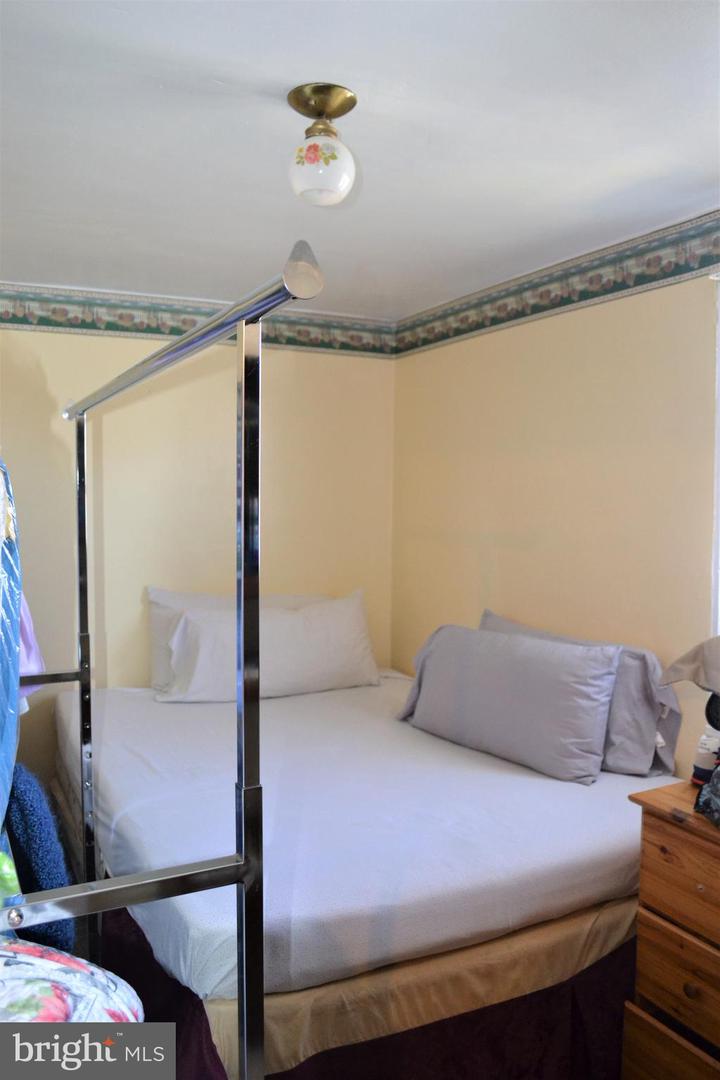
Bedroom with a white canopy bed, pale yellow walls, and a floral border near the ceiling.
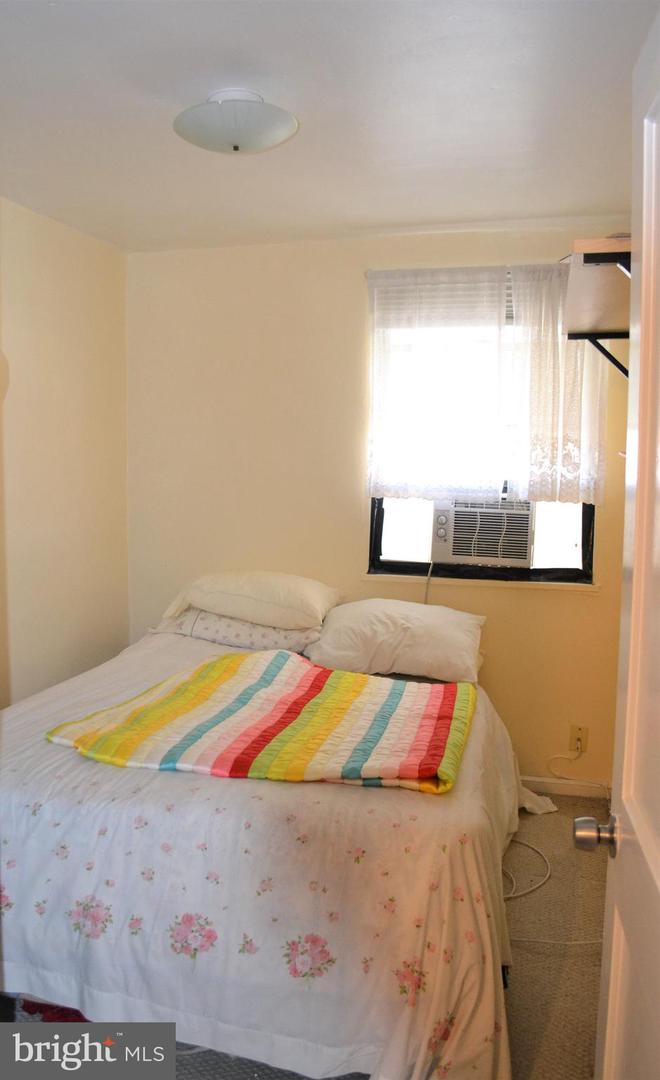
Bedroom with a floral bedspread, striped blanket, and window air conditioner.
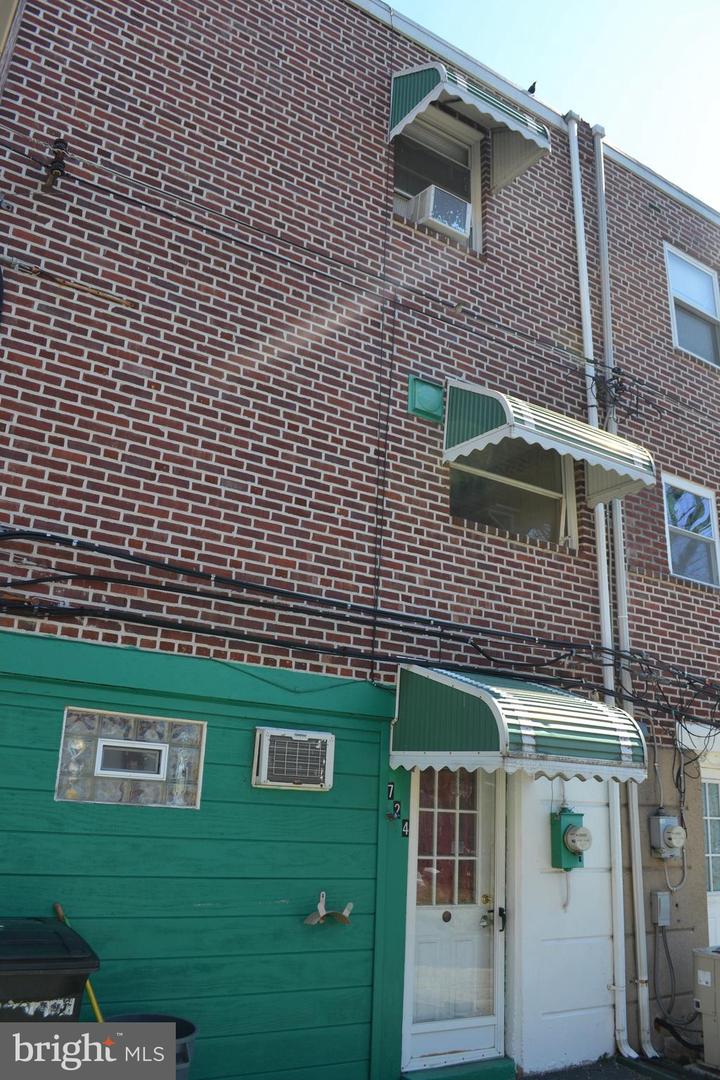
Brick building exterior with green siding, white entry doors, and green-and-white striped awnings.
SEE ALL PHOTOS
Two-story red-brick house with a covered porch, partly obscured by a large leafless tree.
Brick home entrance above concrete steps, with a green awning and large leafless tree.
Red-brick home with a green entrance awning, front steps, and a large leafless tree.
Covered front porch with concrete steps and black metal railings beside a brick exterior.
Two-story brick house with a fenced grassy yard and covered patio.
Grassy yard with a large leafless tree and brick row homes across the street.
Vacant entryway with hardwood floors, a window, and a dark wood front door with decorative glass.
Living room with a wood-paneled partition, staircase, and television stand.
Empty room with reddish wood floors, a front door with arched glass, and a tall dark wood partition.
Narrow kitchen with black gas range, cream cabinets, granite counters, and brick backsplash.
Narrow kitchen with white cabinets, a gas range, and a bright window above a brick-patterned backsplash.
Staircase with white risers, dark wood treads and railing, leading to a closed door.
Bathroom with a leafy shower curtain, bathtub, toilet, and wooden wall cabinet.
Narrow hallway with hardwood floors and a partly open white paneled door.
Bedroom with a white canopy bed, pale yellow walls, and a floral border near the ceiling.
Bedroom with a floral bedspread, striped blanket, and window air conditioner.
Brick building exterior with green siding, white entry doors, and green-and-white striped awnings.
Sold

724 BENNINGTON ROAD

724 Bennington Rd, Folcroft, PA 19032

$155,000
Welcome to 724 Bennington Rd. This end of row home, 4br/2ba, is great for a buyer looking to add their personal touches. The moment you drive up to your new home, you'll instantly fall in love with your end of row home with double yards. Sitting on almost one quarter acre, the possibilities are endless. As you walk up to your front door, imagine enjoying spring/summer nights on your cement patio with a private wrought iron fencing, under your all weather awning in awe of your beautiful Japanese maple tree. Original hardwood flooring throughout the 1st floor. Kitchen stairs lead to the basement, additional bedroom, laundry and full bathroom. Entrance/exit via basement door. You can either park on the street or in your private driveway (possibly room for 2 cars) Prime location is near MacDade Blvd shopping, West Chester Pike shopping and restaurants, SEPTA public transportation (115 Bus and Wilmington/Newark regional rail) and is just a stone's throw away from the Airport and I-95 to anywhere! NEW WAWA being built directly up the street!! Schedule your private showing today.

4
beds

2
baths

1,088 Sq.Ft. LIVING AREA

5,227 Sq.Ft. lot

Tyé Grays

Tyé Grays

Features & Amenities

Interior

  • total bedrooms4
  • Total bathrooms2
  • full bathroom1
  • half bathroom1

Area & Lot

  • Status Sold
  • Date Sold May 8, 2023
  • Living Area1,088 Sq.Ft.
  • Lot Area5,227 Sq.Ft.
  • MLS® IDPADE2042138
  • TypeTownhouse
  • YEAR BUILT1955
  • Architecture StylesColonial, Traditional
  • School DistrictSOUTHEAST DELCO

Exterior

  • STORIES2
  • water SourcePublic
  • parkingOn Street
  • HEAT TYPEForced Air, Natural Gas
  • AIR CONDITIONINGCeiling Fan(s), Window Unit(s)
  • sewerPublic Sewer

Financial

  • Sales Price$155,000
  • Real Estate Tax $3,860/yr

Work With Us

Get assistance in determining current property value, crafting a competitive offer, writing and negotiating a contract, and much more. Contact me today.

Follow Me on Instagram