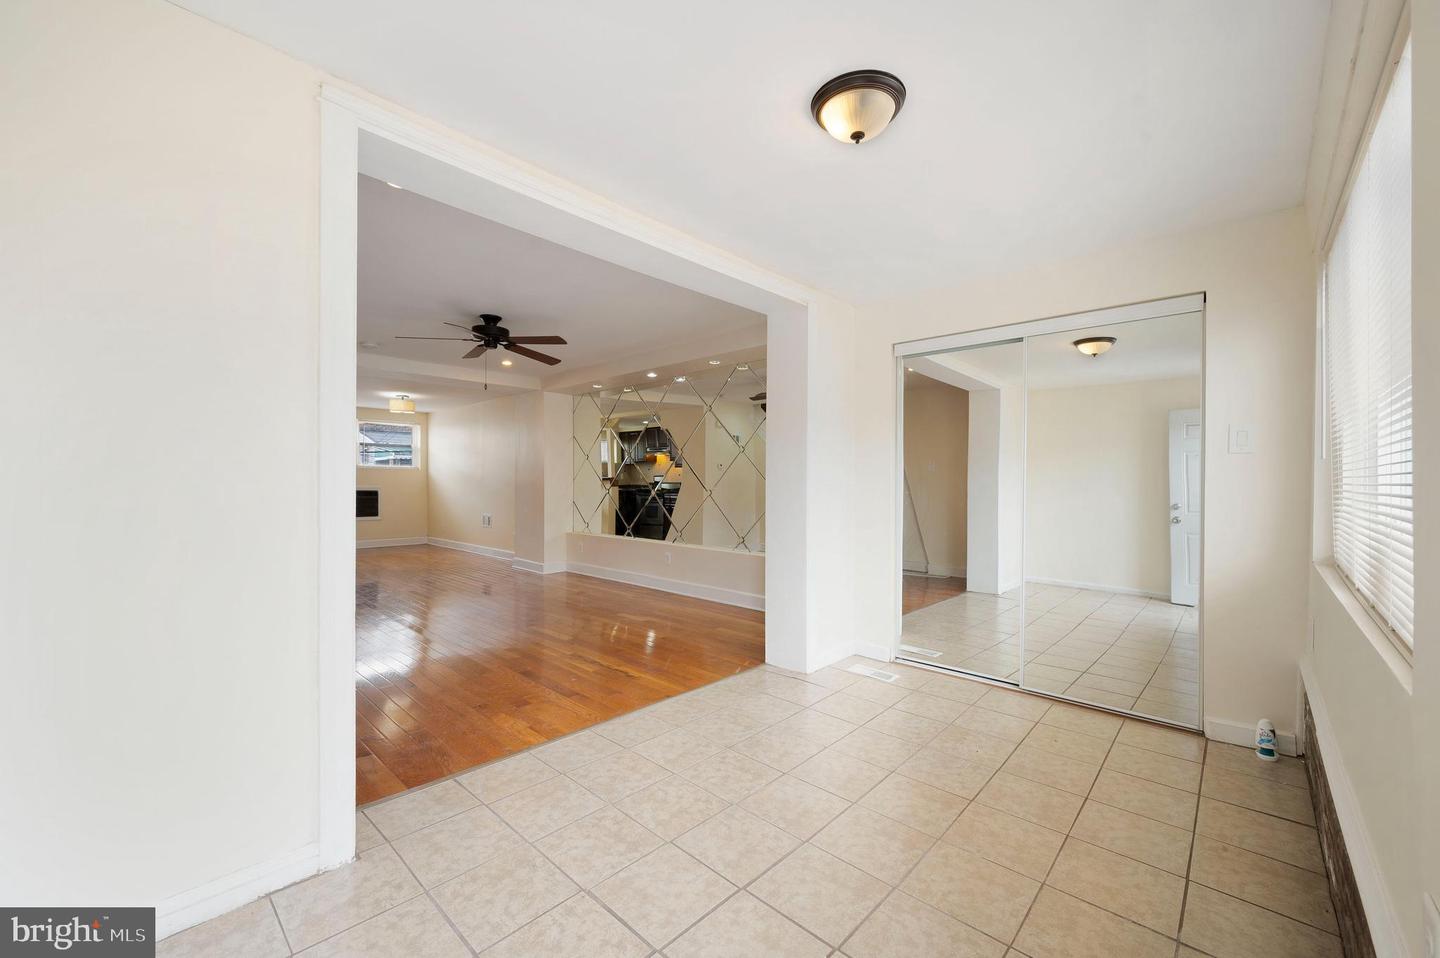
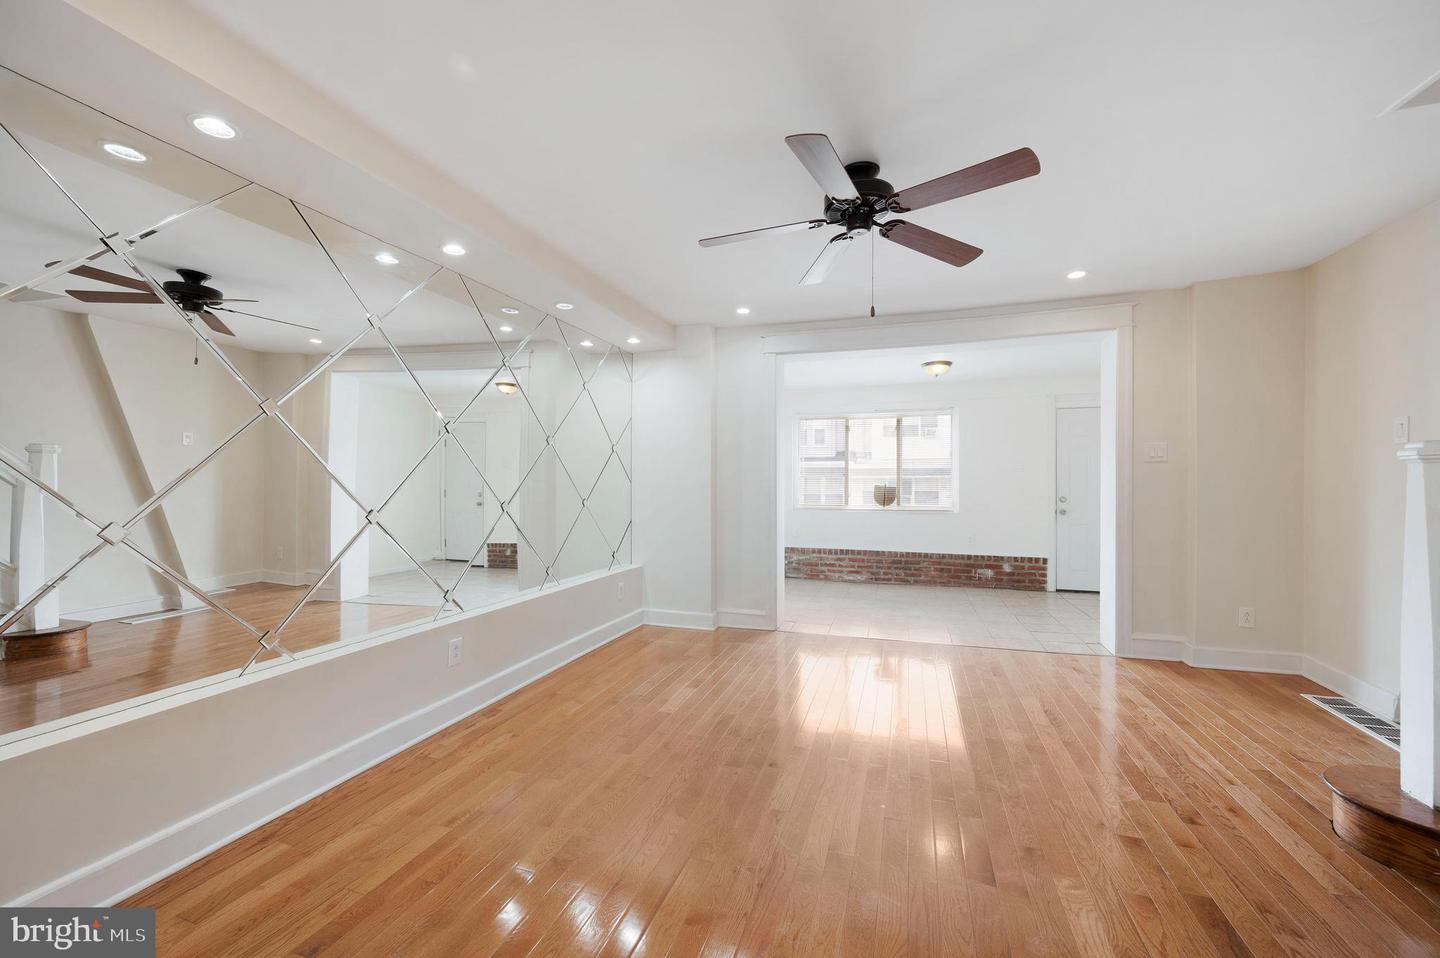
Tiled interior area opening to a hardwood-floored living room with a mirrored accent wall.
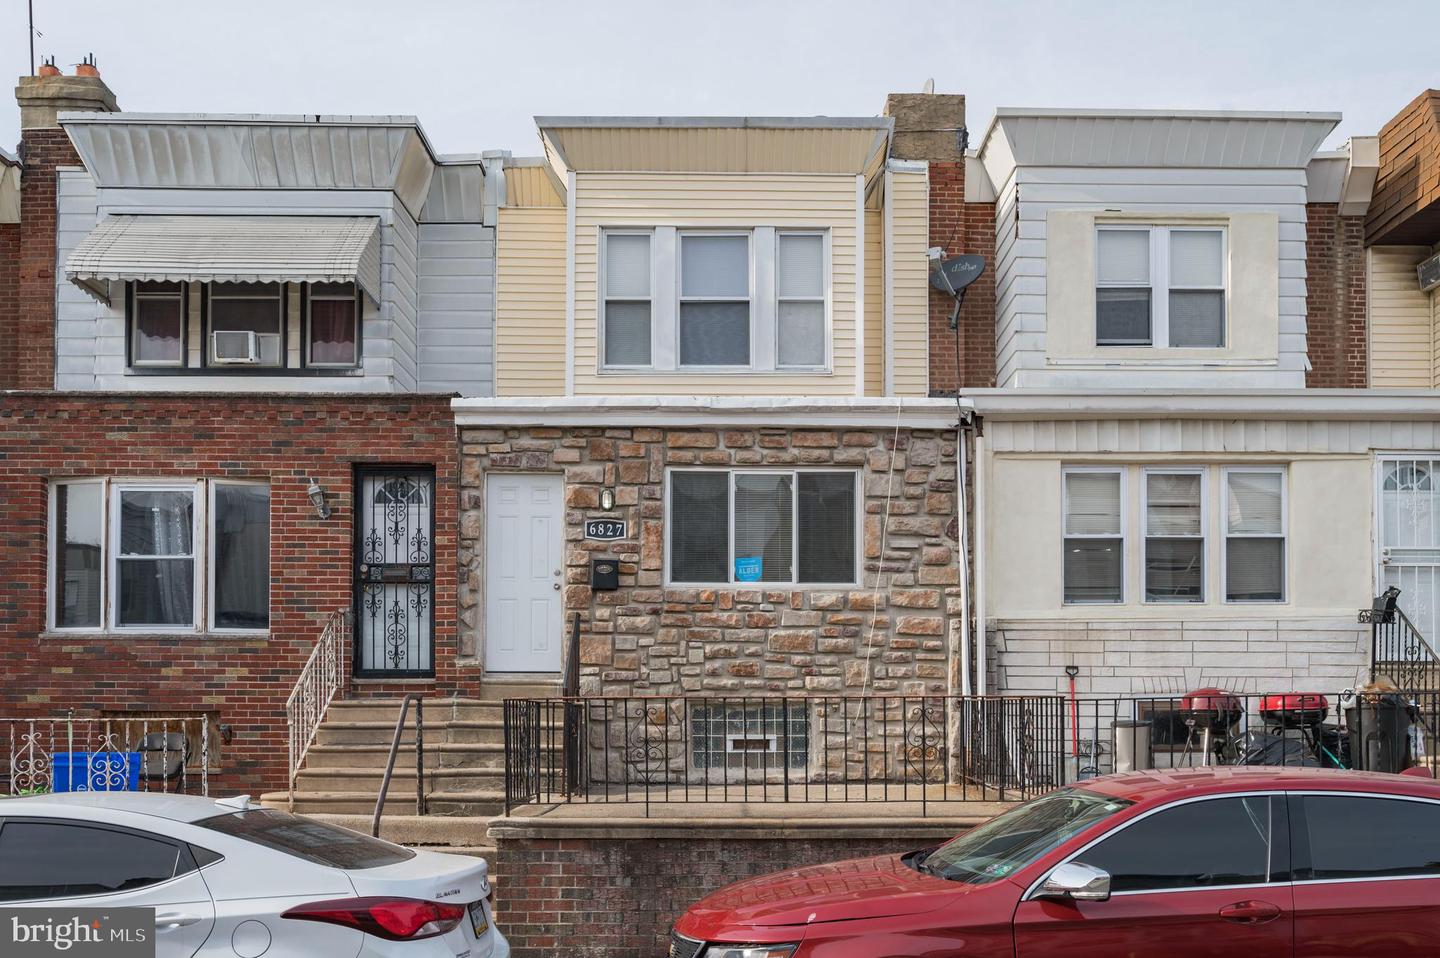
Rowhouse at 6827 Guyer Avenue with a stone facade and pale yellow upper siding.
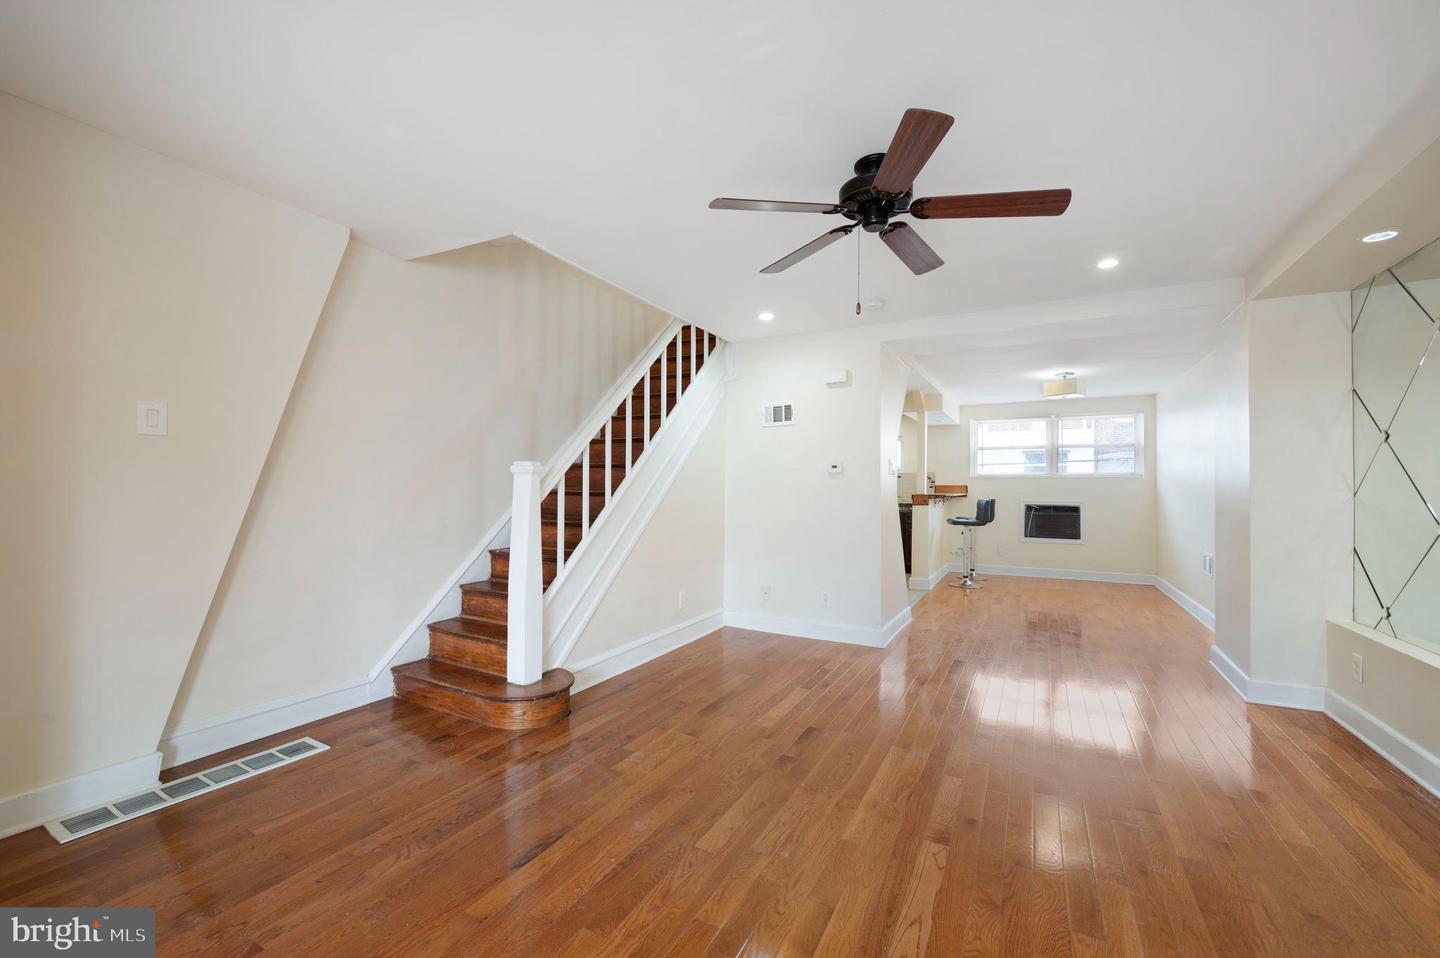
Empty living area with hardwood floors, a wood-tread staircase, and a ceiling fan.
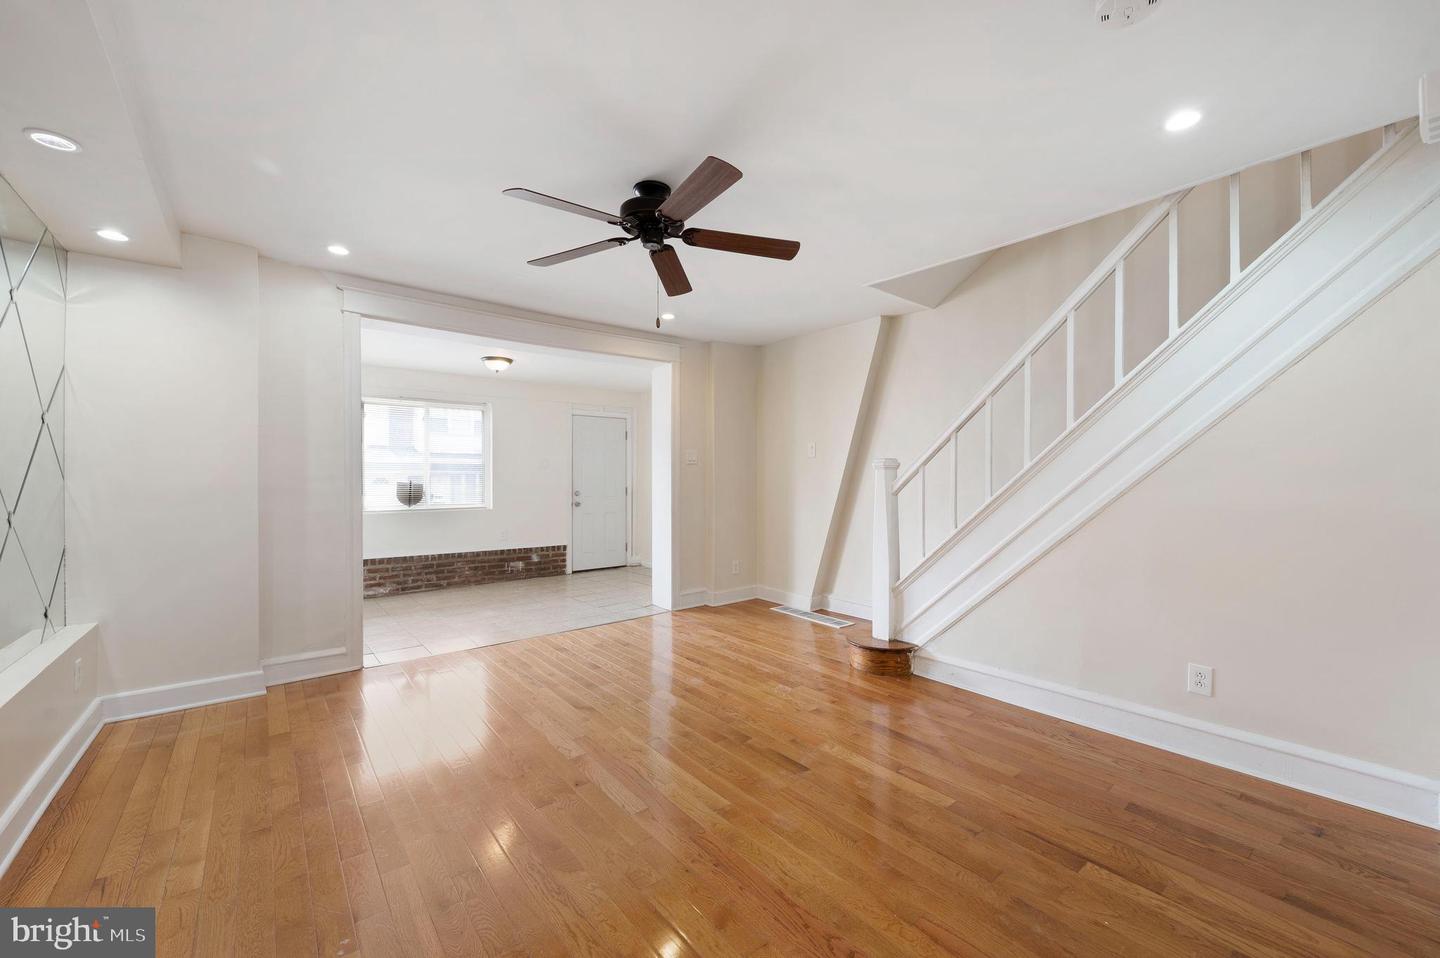
Living room with hardwood floors, a ceiling fan, and an open view into a tiled room.
Empty living room with mirrored wall, hardwood floors, and a ceiling fan.
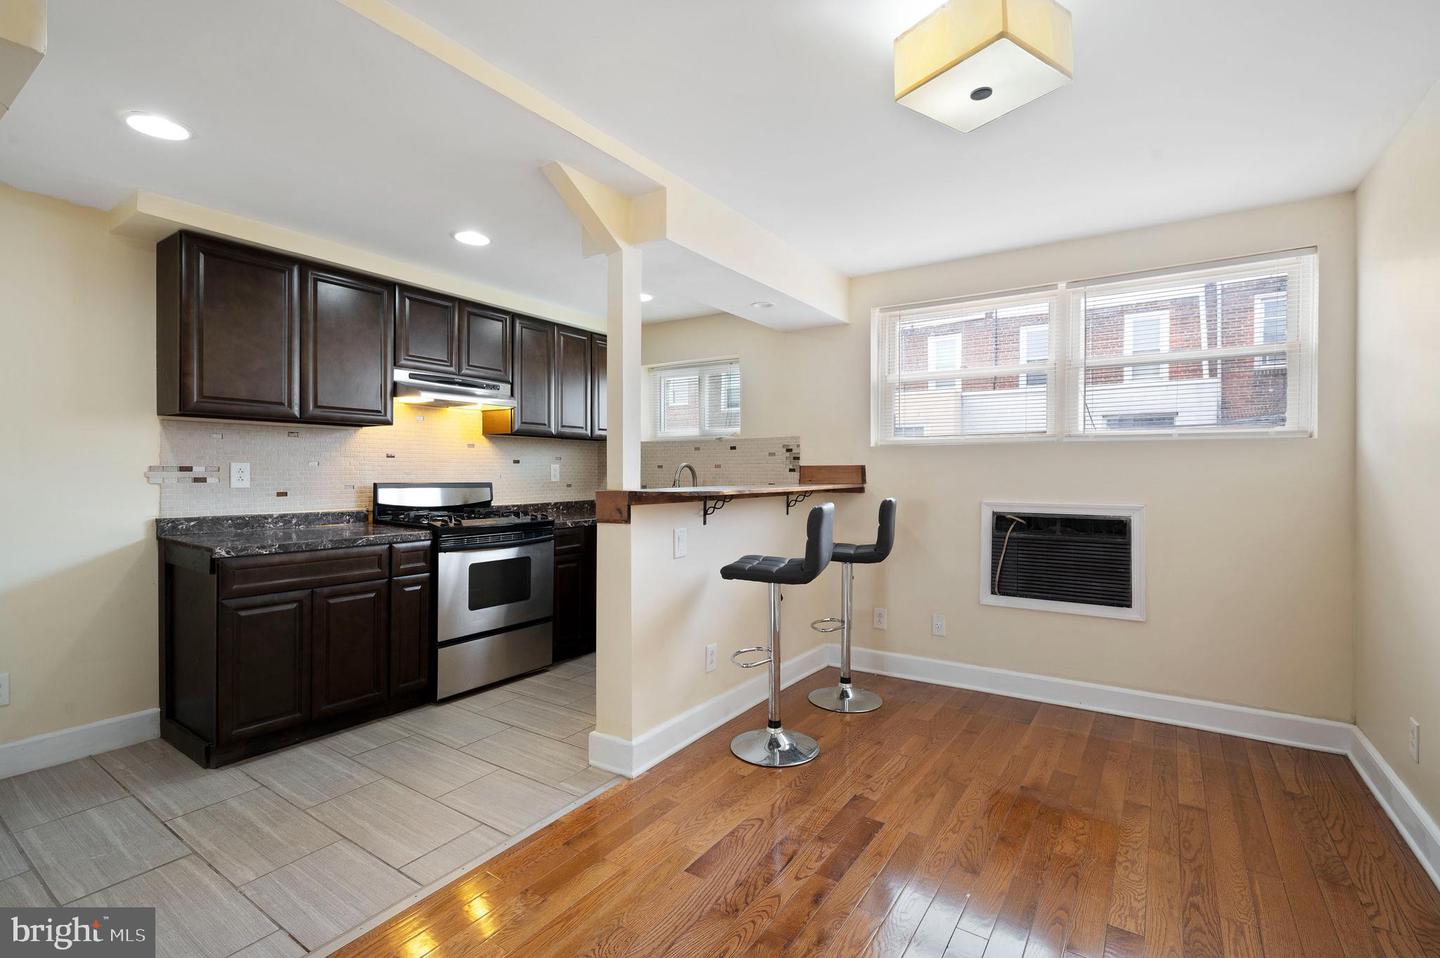
Open kitchen and dining area with dark cabinets, stainless-steel range, breakfast counter, and hardwood floors.
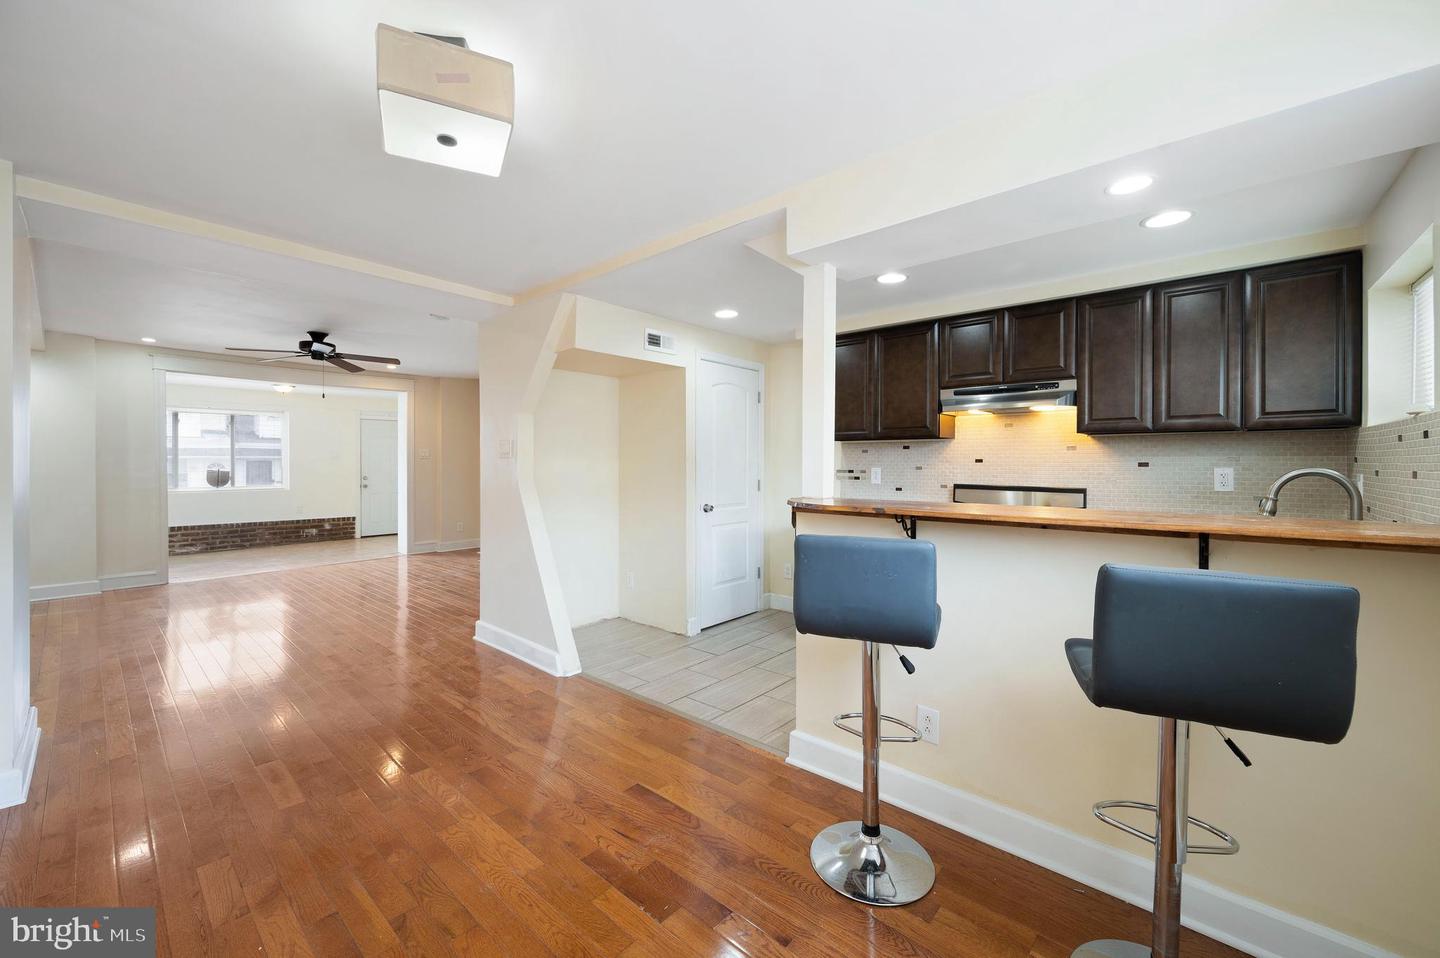
Open-plan kitchen with dark wood cabinets and breakfast bar beside a hardwood-floored living area.
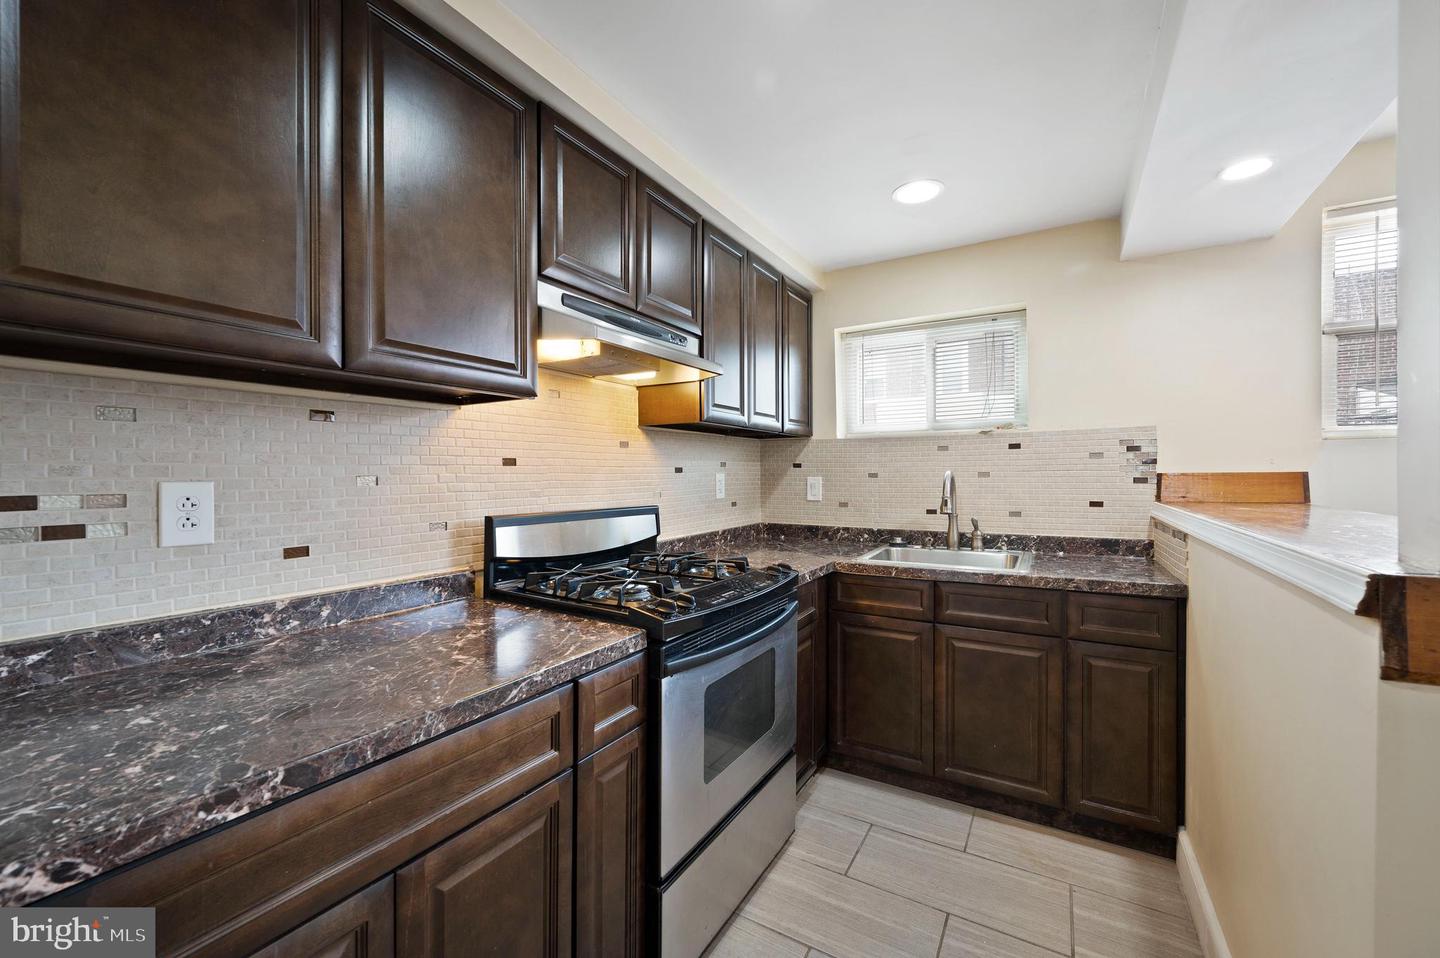
Kitchen with dark wood cabinets, stone countertops, gas range, and light tile backsplash.
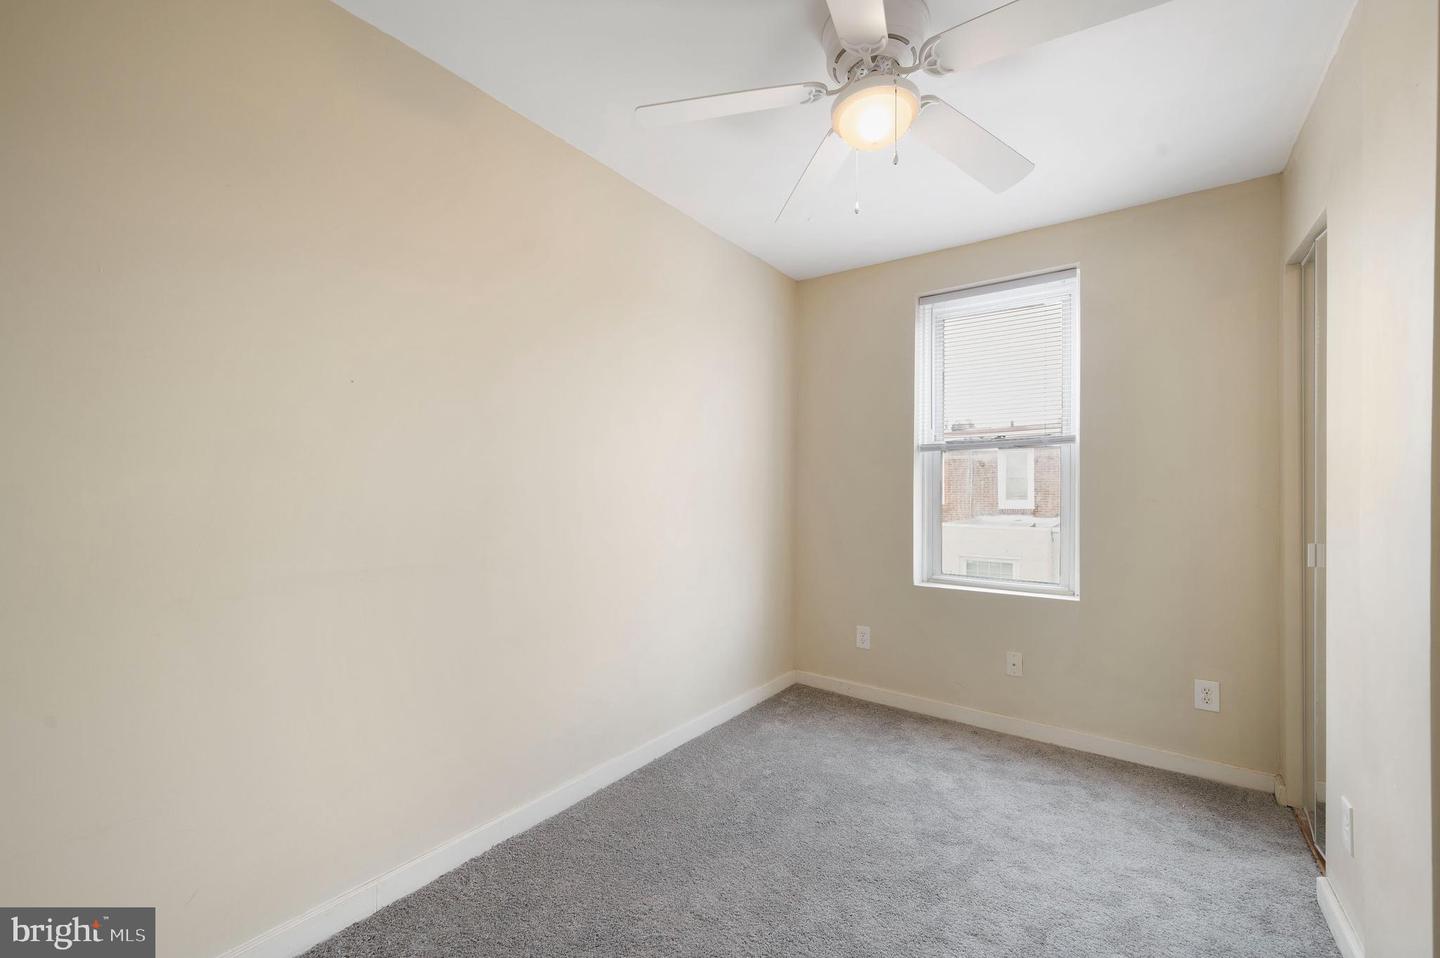
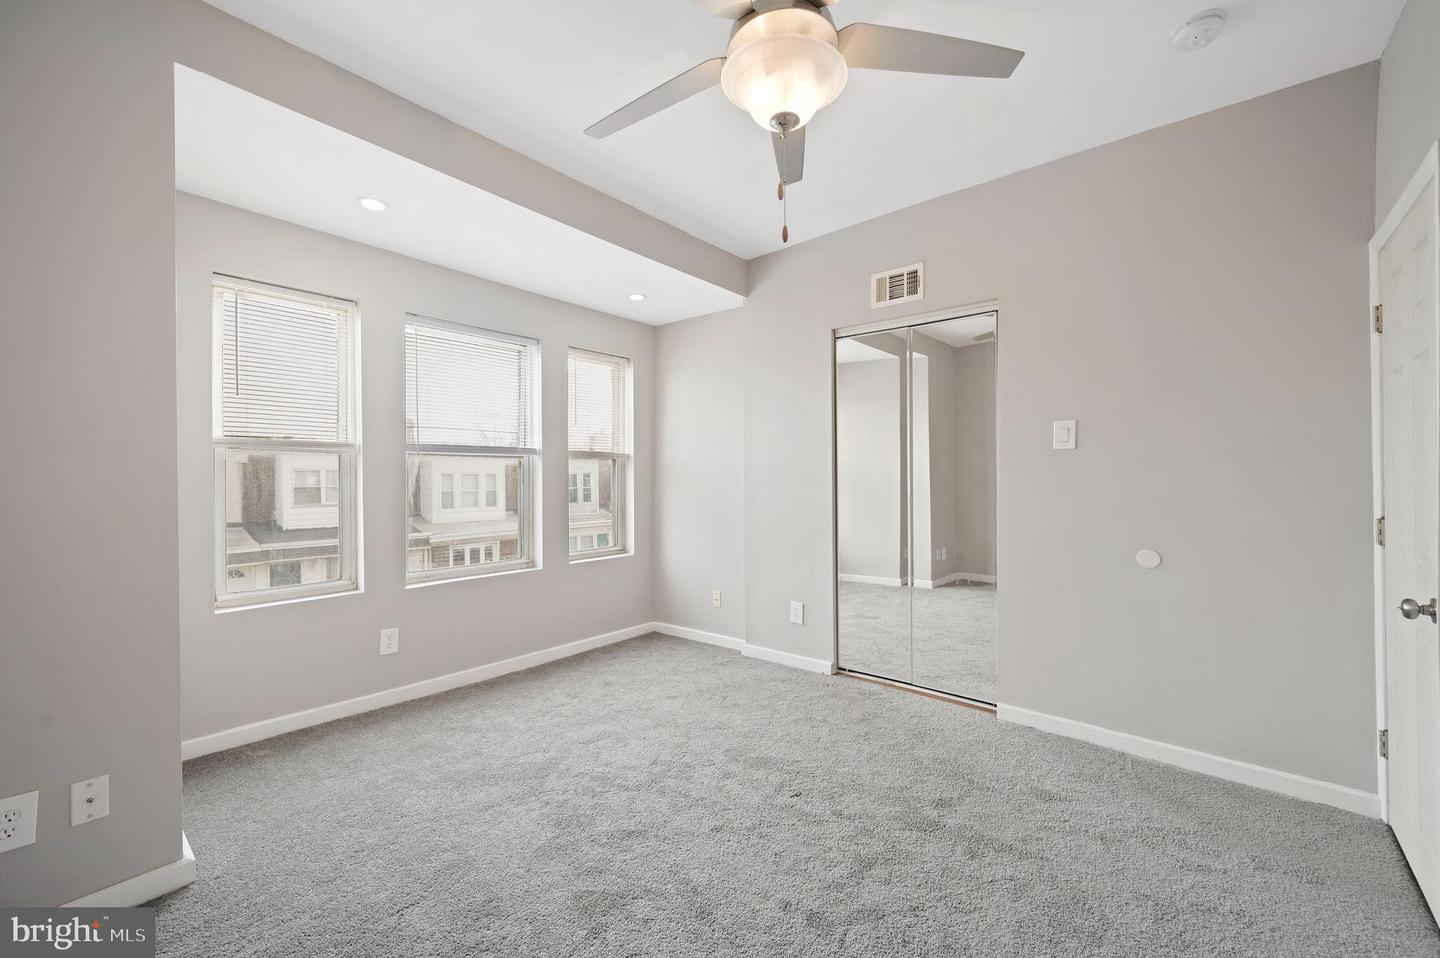
Empty bedroom with gray carpet, a window with blinds, and a ceiling fan.
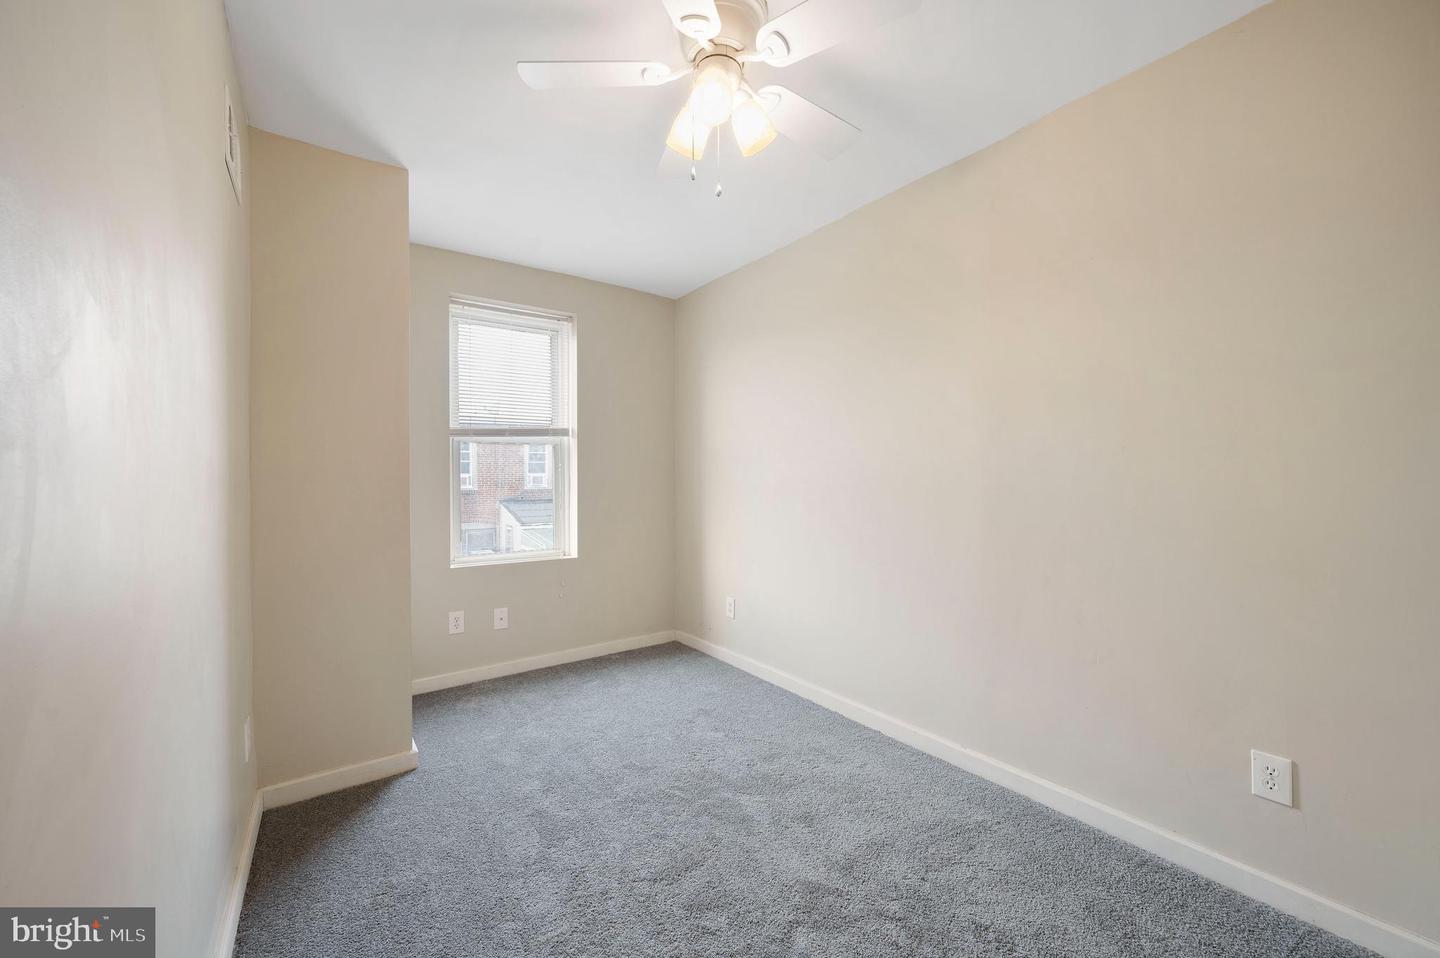
Empty bedroom with gray carpet, a window with blinds, and a ceiling fan with lights.
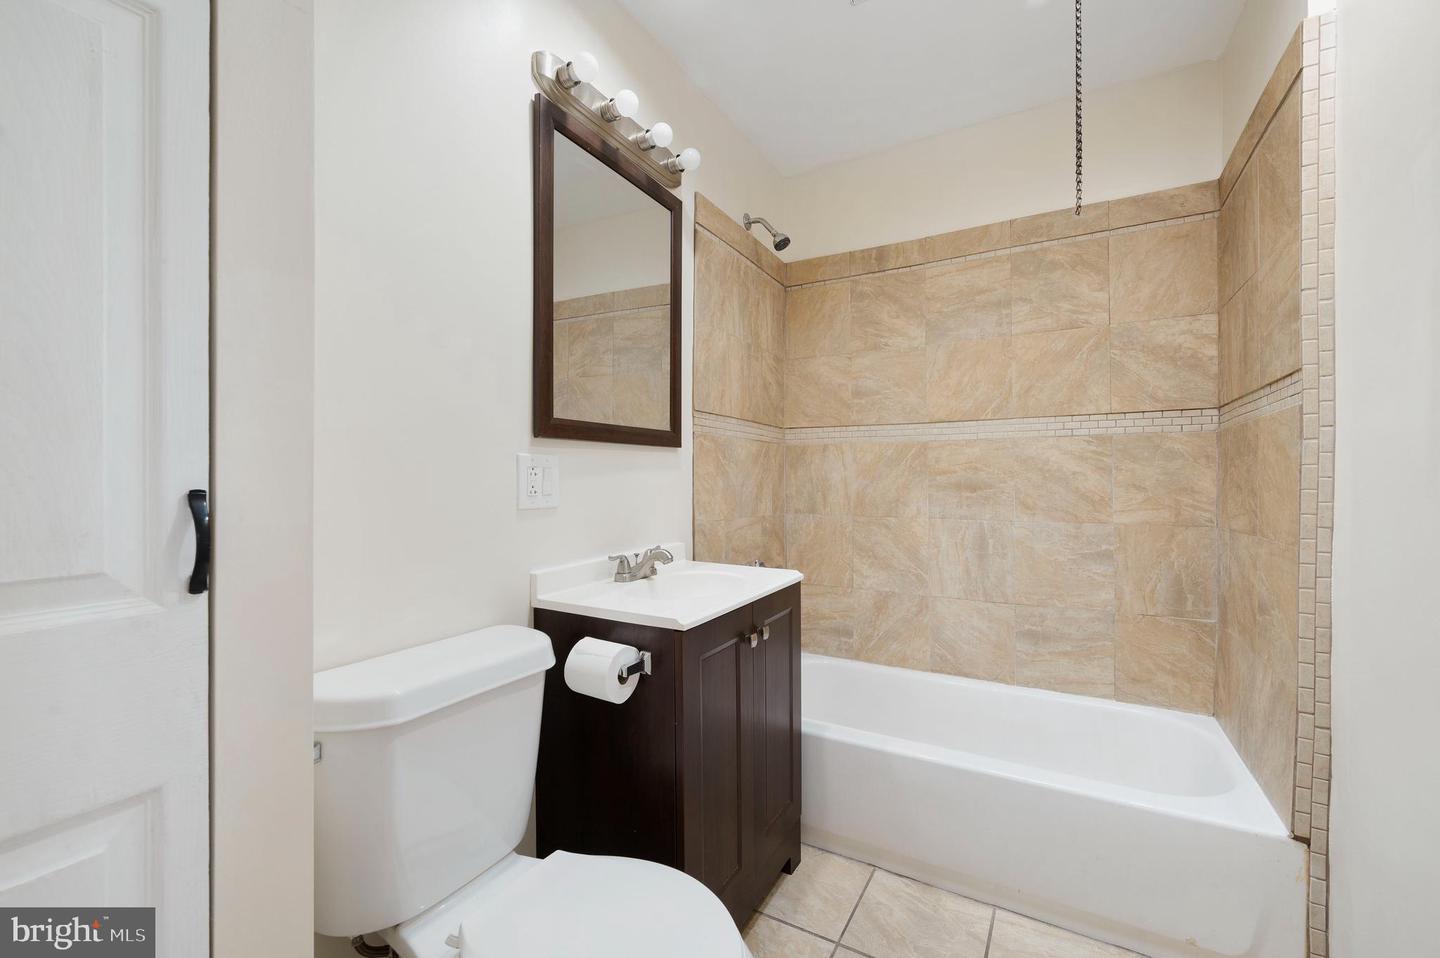
Bathroom with a beige tiled tub surround, white bathtub, toilet, and dark wood vanity.
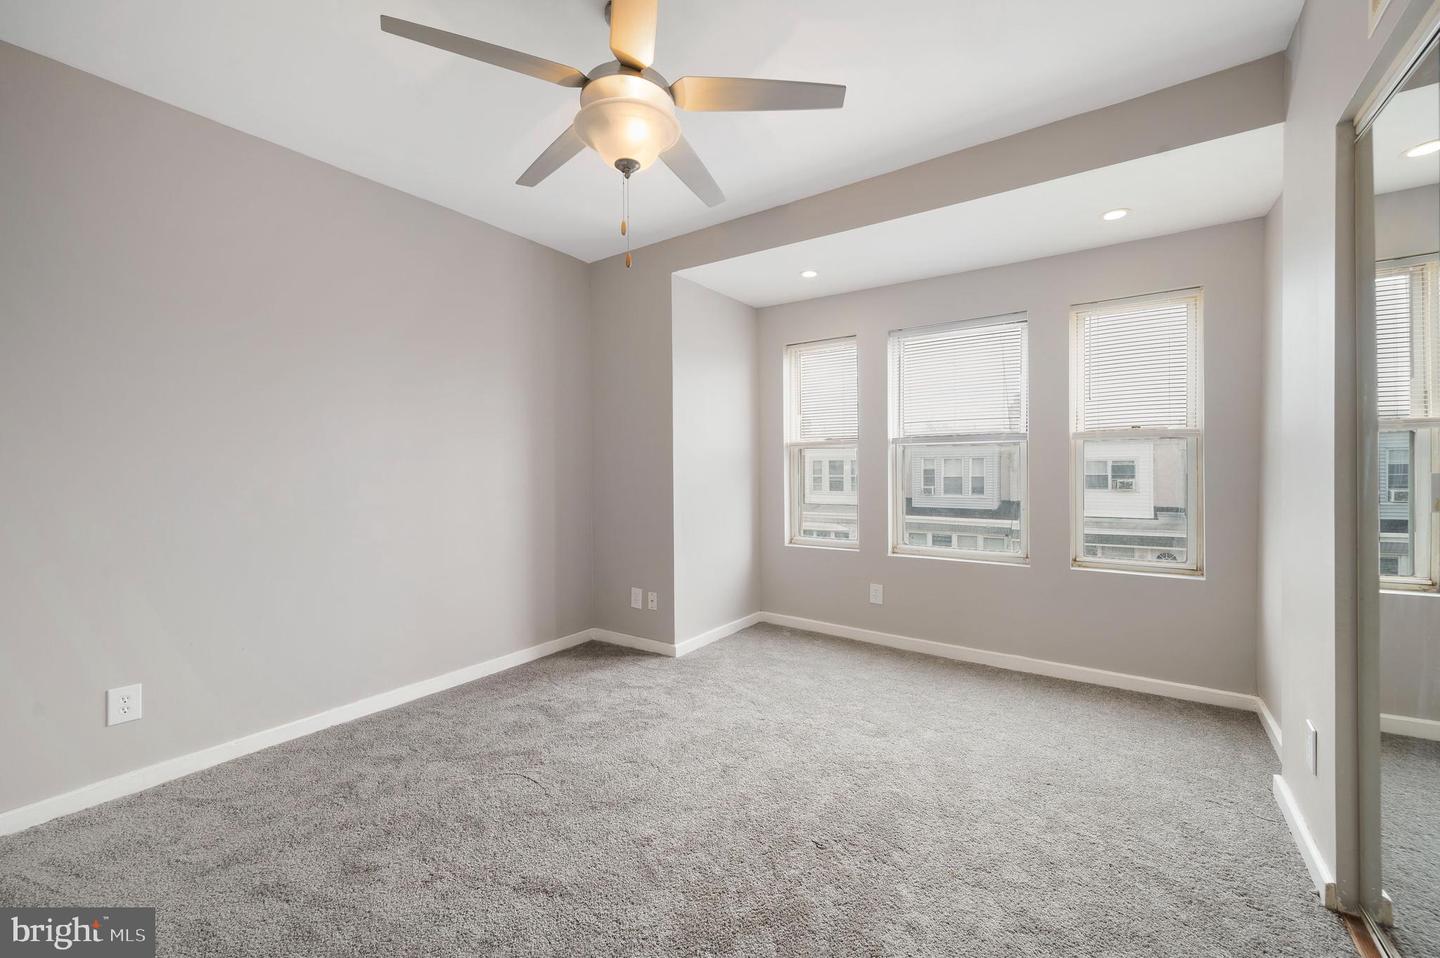
Empty bedroom with gray carpet, a ceiling fan, and three windows with blinds.
Empty bedroom with gray carpet, three blind-covered windows, mirrored closet doors, and a ceiling fan.
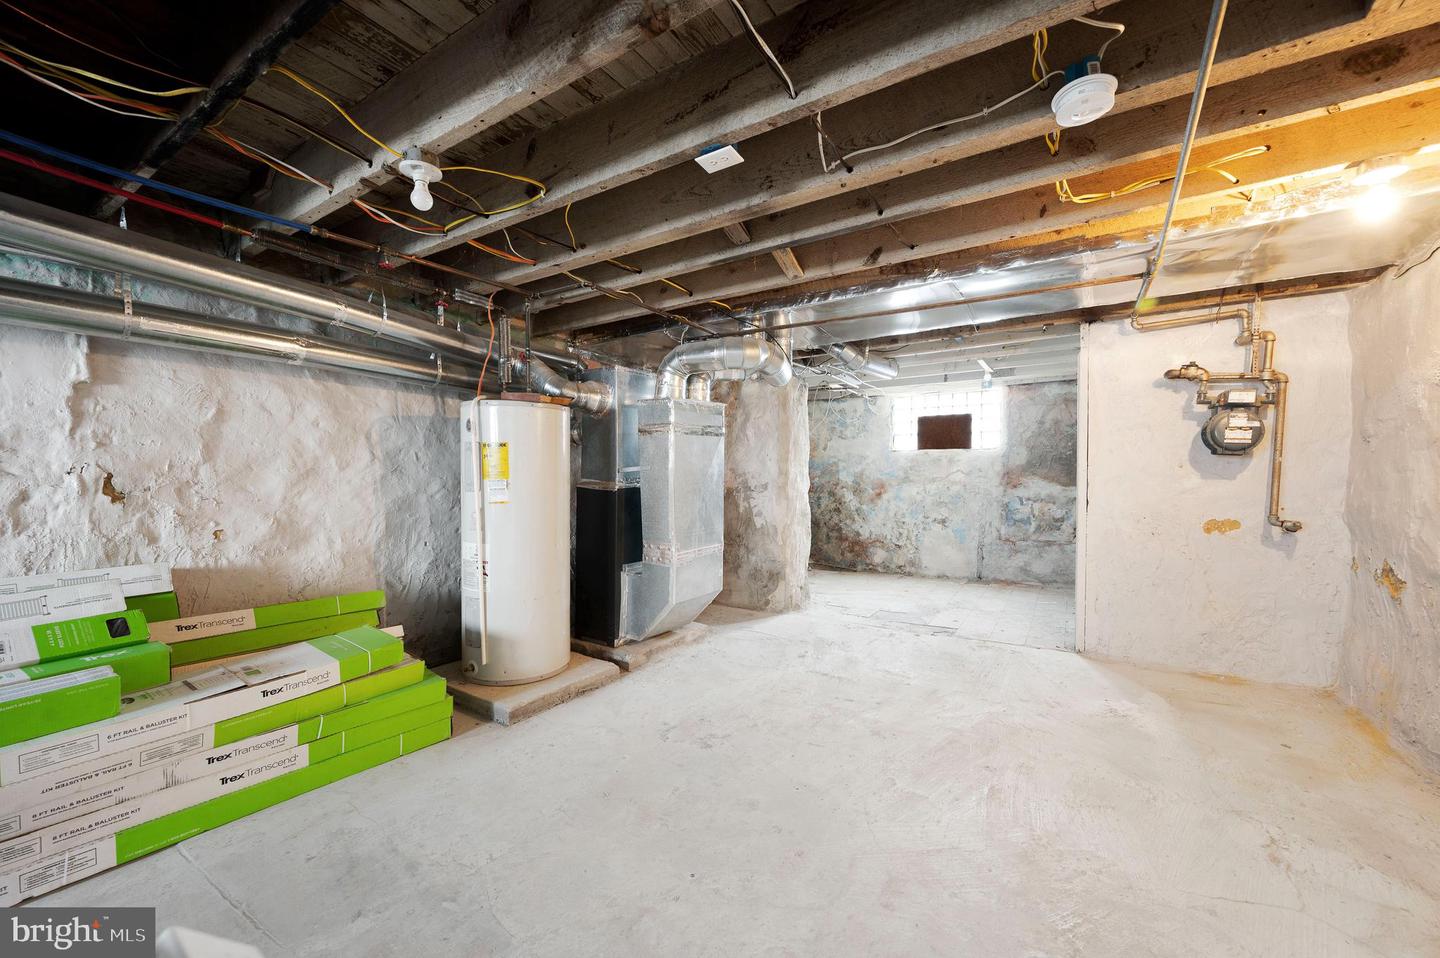
Unfinished basement with exposed joists, HVAC equipment, and stacked Trex decking boxes.
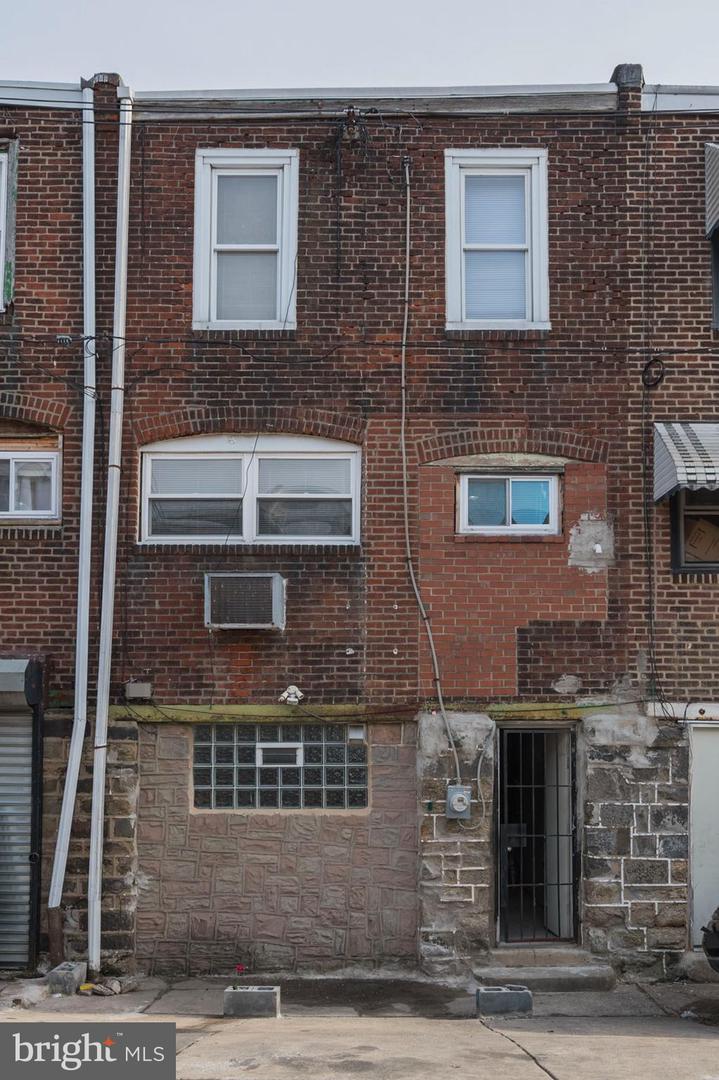
Brick rowhouse facade with white-trimmed windows, a barred entrance, and glass-block basement windows.
SEE ALL PHOTOS
Tiled interior area opening to a hardwood-floored living room with a mirrored accent wall.
Rowhouse at 6827 Guyer Avenue with a stone facade and pale yellow upper siding.
Empty living area with hardwood floors, a wood-tread staircase, and a ceiling fan.
Living room with hardwood floors, a ceiling fan, and an open view into a tiled room.
Empty living room with mirrored wall, hardwood floors, and a ceiling fan.
Open kitchen and dining area with dark cabinets, stainless-steel range, breakfast counter, and hardwood floors.
Open-plan kitchen with dark wood cabinets and breakfast bar beside a hardwood-floored living area.
Kitchen with dark wood cabinets, stone countertops, gas range, and light tile backsplash.
Empty bedroom with gray carpet, a window with blinds, and a ceiling fan.
Empty bedroom with gray carpet, a window with blinds, and a ceiling fan with lights.
Bathroom with a beige tiled tub surround, white bathtub, toilet, and dark wood vanity.
Empty bedroom with gray carpet, a ceiling fan, and three windows with blinds.
Empty bedroom with gray carpet, three blind-covered windows, mirrored closet doors, and a ceiling fan.
Unfinished basement with exposed joists, HVAC equipment, and stacked Trex decking boxes.
Brick rowhouse facade with white-trimmed windows, a barred entrance, and glass-block basement windows.
Sold

6827 GUYER AVENUE

6827 Guyer Ave, Philadelphia, PA 19142

$165,500
Welcome Home to 6827 Guyer Ave. Nestled in the Southwest Section of Philadelphia, this well cared for home is waiting for your arrival. While stepping onto your cement patio, why not hang out with friends and family\? Warm weather is upon us.

As you enter into your new home, let's appreciate the sitting area that once was an enclosed porch. Place your shoes, coats and jackets in the double mirrored closet, get comfy and stay awhile. Step right into your spacious living room and appreciate the hardwood floors. Or appreciate looking at "yourself" in the mirrors on the wall-which add a nice touch of character. Recessed lighting and ceiling fans throughout. It's breakfast time--take a seat at the kitchen bar or in your new dining room. Upstairs has three nice sized bedrooms and a full bath. Basement is cleaned out. Are you ready to schedule an immediate showing\? Don't wait, schedule your tour today:)

3
beds

1
bath

992 Sq.Ft. LIVING AREA

871.2 Sq.Ft. lot

Tyé Grays

Tyé Grays

Features & Amenities

Interior

  • total bedrooms3
  • Total bathroom1
  • full bathroom1
  • Laundry room In Basement
  • Flooring Wood
  • other interior Features Kitchen Island

Area & Lot

  • Status Sold
  • Date Sold March 23, 2022
  • Living Area992 Sq.Ft.
  • Lot Area871.2 Sq.Ft.
  • MLS® IDPAPH2085090
  • TypeTownhouse
  • YEAR BUILT1925
  • Architecture StylesAirLite
  • School DistrictTHE SCHOOL DISTRICT OF PHILADELPHIA

Exterior

  • STORIES2
  • water SourcePublic
  • parkingOn Street
  • HEAT TYPEForced Air, Natural Gas
  • sewerPublic Sewer

Financial

  • Sales Price$165,500
  • Real Estate Tax $940/yr

Work With Us

Get assistance in determining current property value, crafting a competitive offer, writing and negotiating a contract, and much more. Contact me today.

Follow Me on Instagram