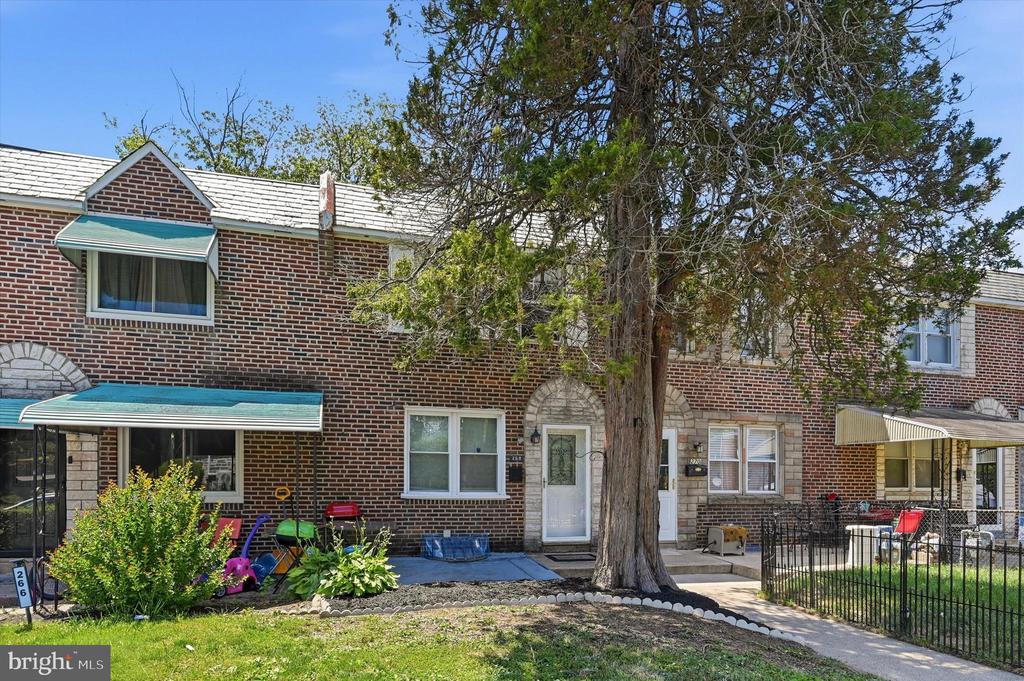
Brick rowhouse with green awnings, partly shaded by a large tree beside the front walkway.
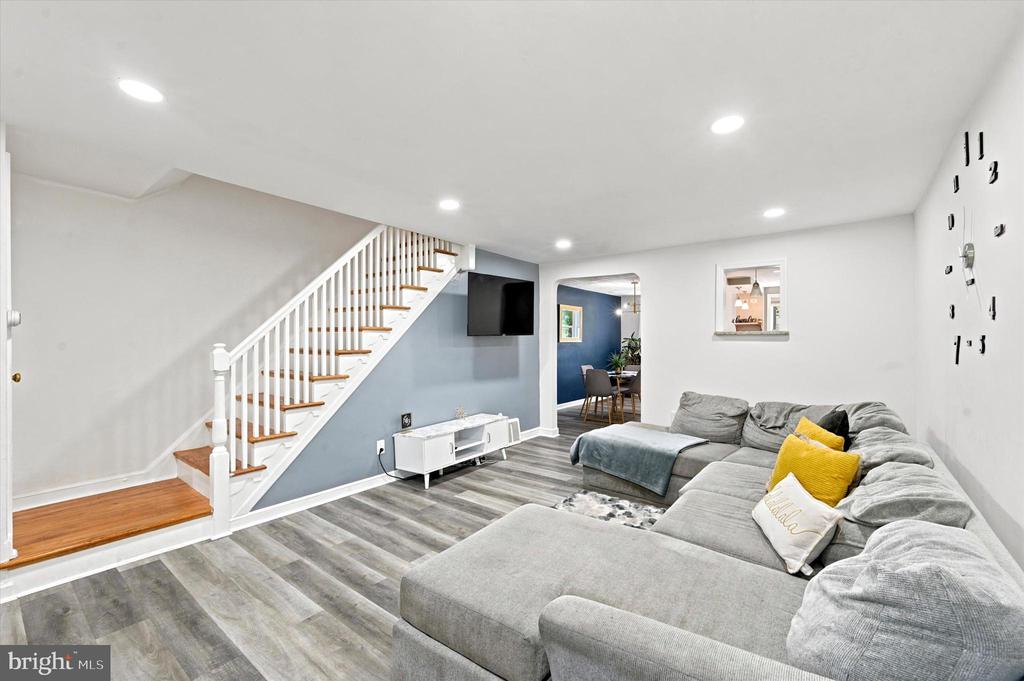
Living room with a large gray sectional, wood-and-white staircase, and blue accent wall.
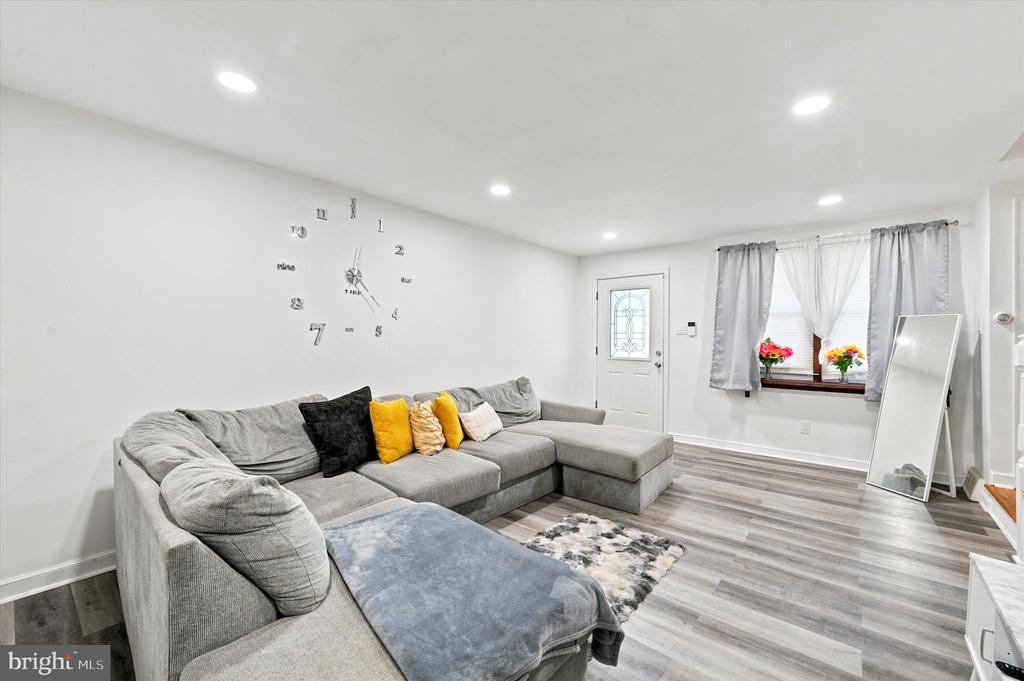
Living room with a gray sectional, yellow accent pillows, and gray wood-look flooring.
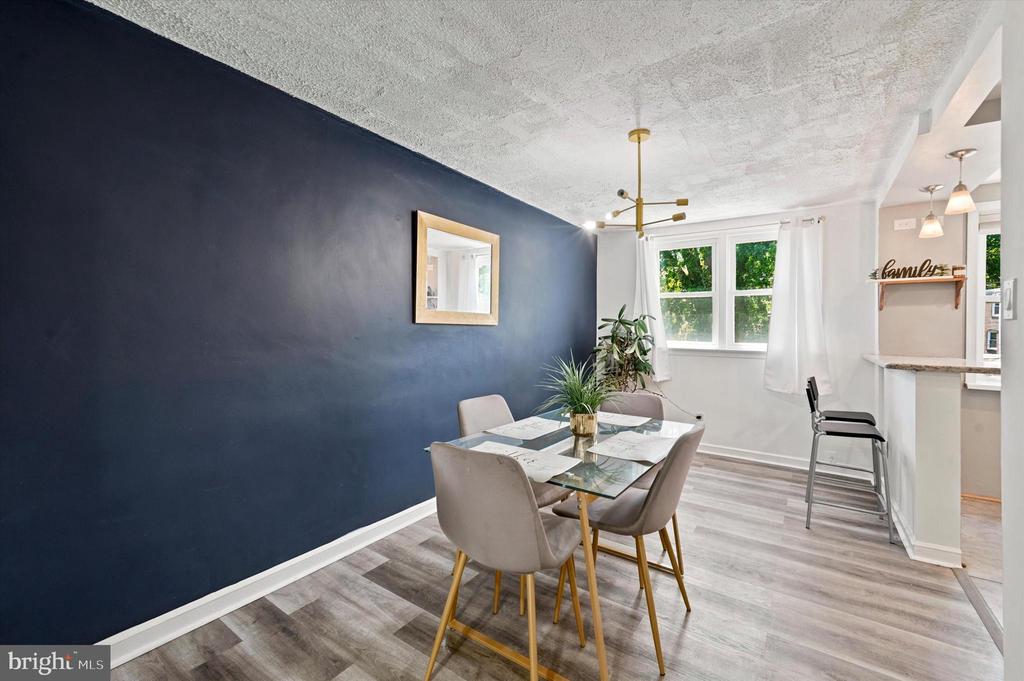
Dining room with a glass-top table, navy accent wall, and bright windows.
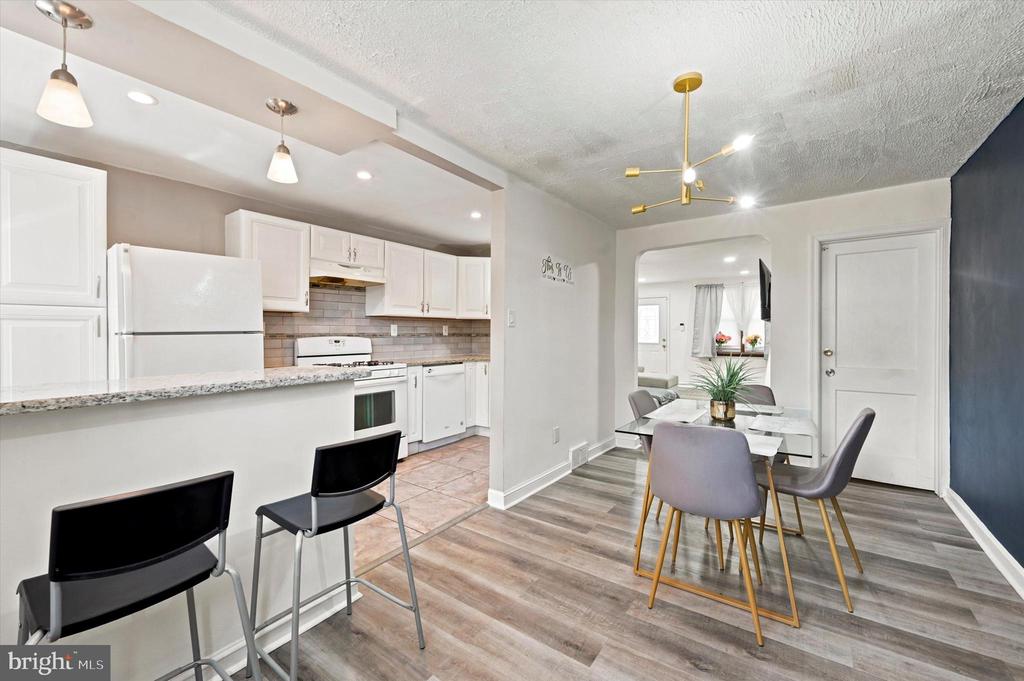
Kitchen and dining area with white cabinetry, a breakfast bar, and gray wood-look flooring.
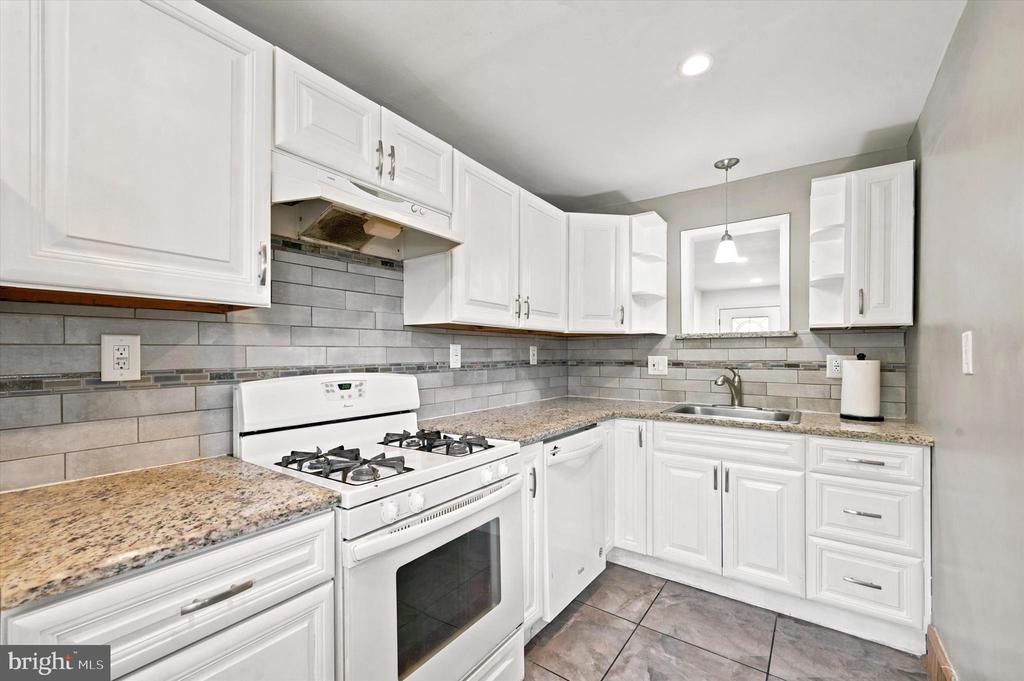
Kitchen with white cabinets, gray tile backsplash, granite counters, and a white gas range.
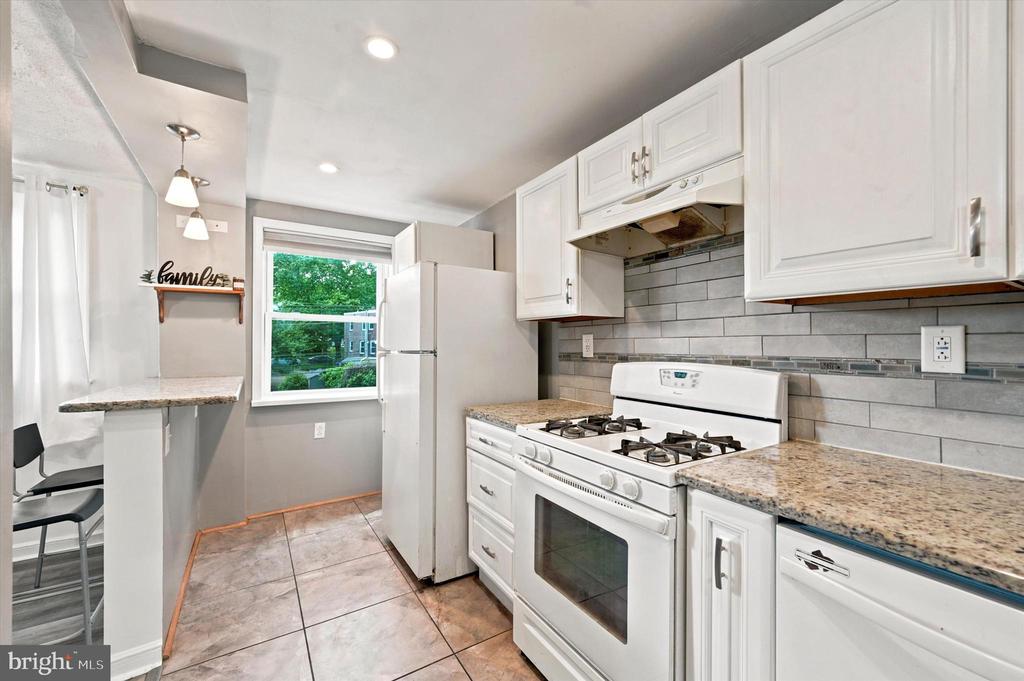
Kitchen with white cabinets, granite counters, a gas range, and gray subway-tile backsplash.
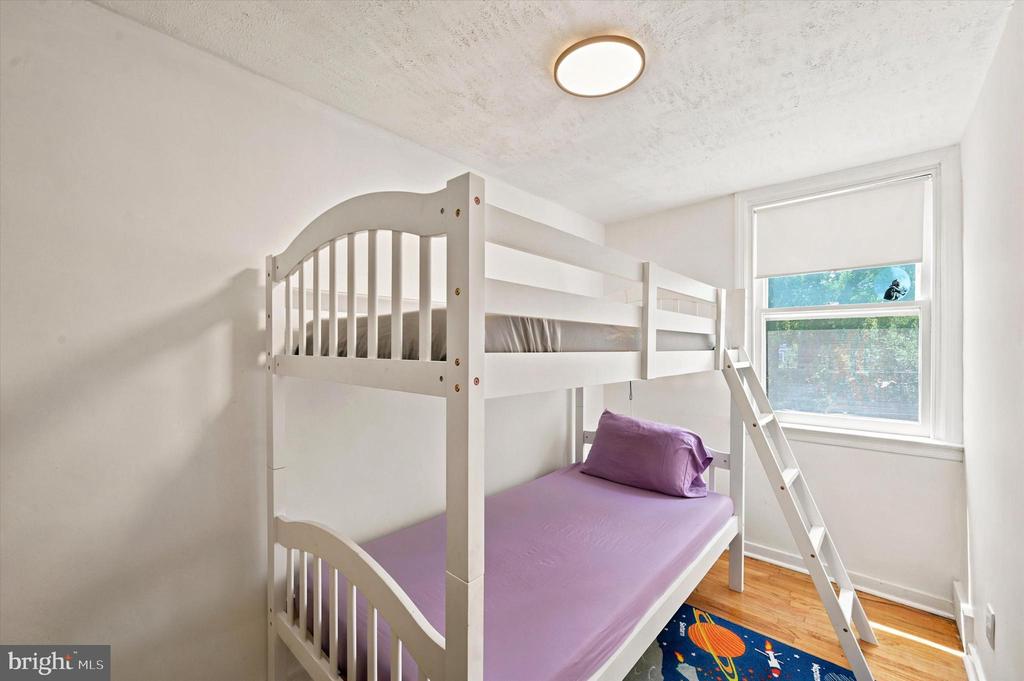
Bedroom with a white bunk bed, purple bedding, and a colorful rug beside a sunlit window.
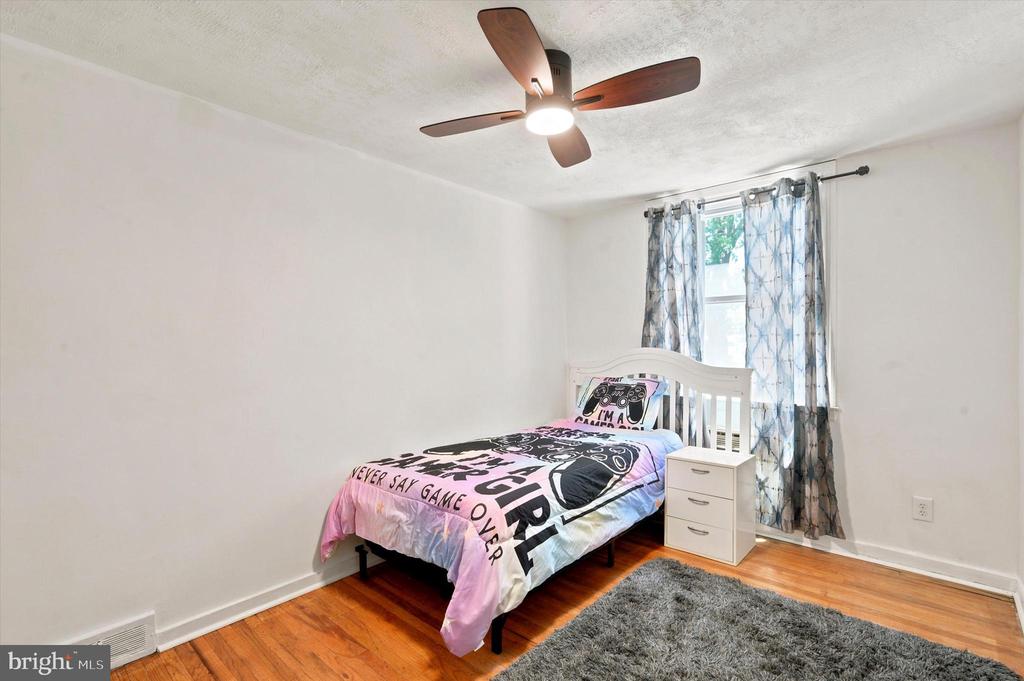
Bedroom with gaming-themed bedding, blue curtains, hardwood floors, and a gray rug.
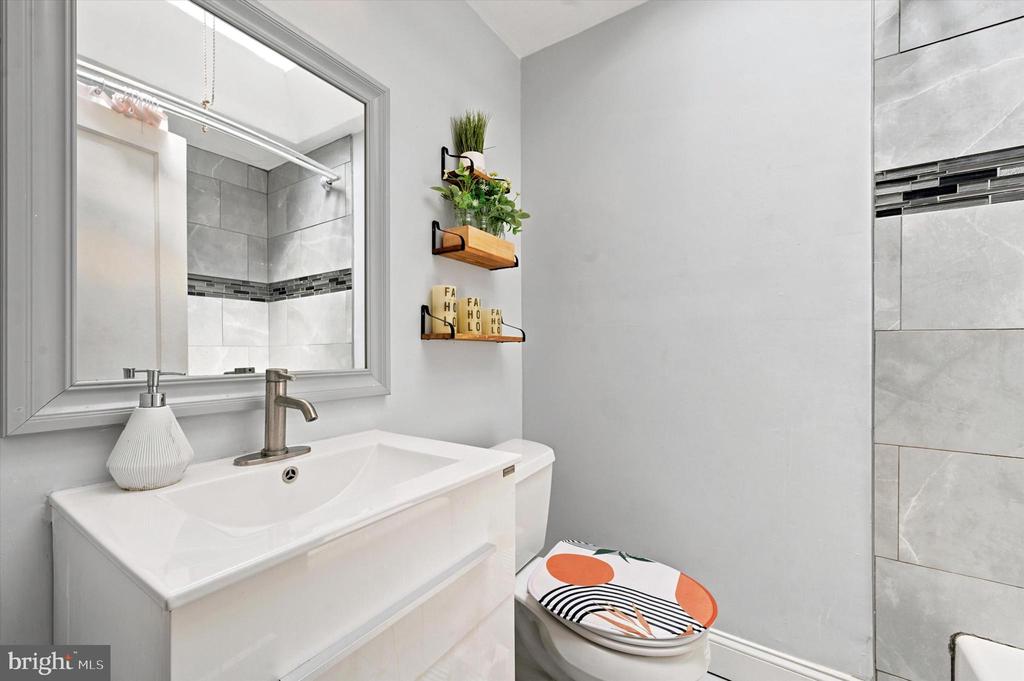
Bathroom with a white vanity, framed mirror, gray tiled shower, and colorful toilet lid.
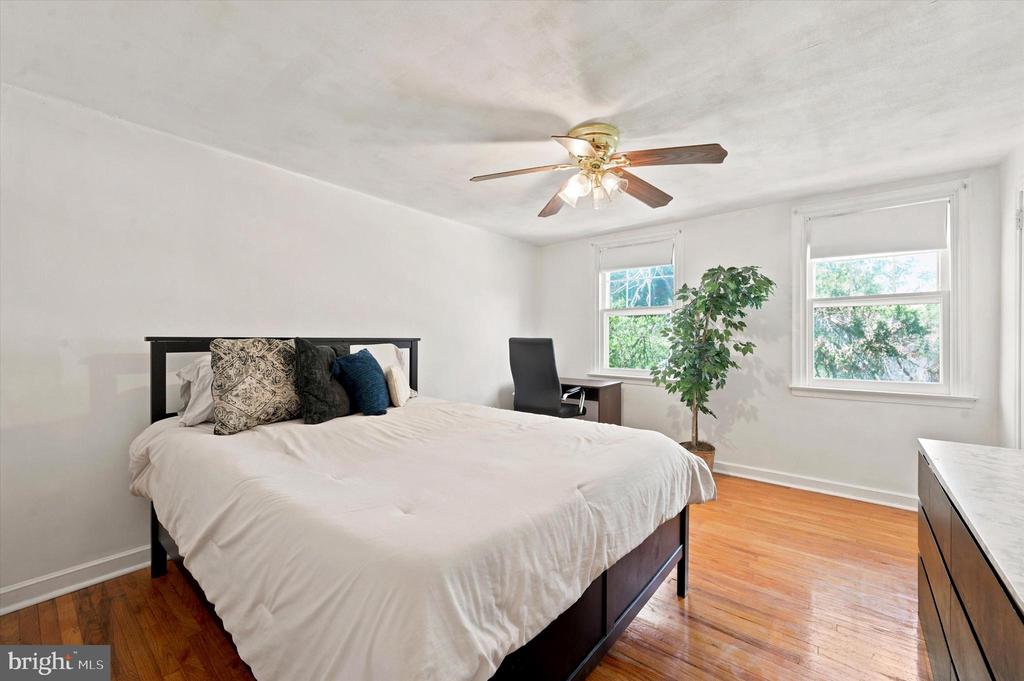
Bedroom with a large bed, polished hardwood floors, and two bright windows.
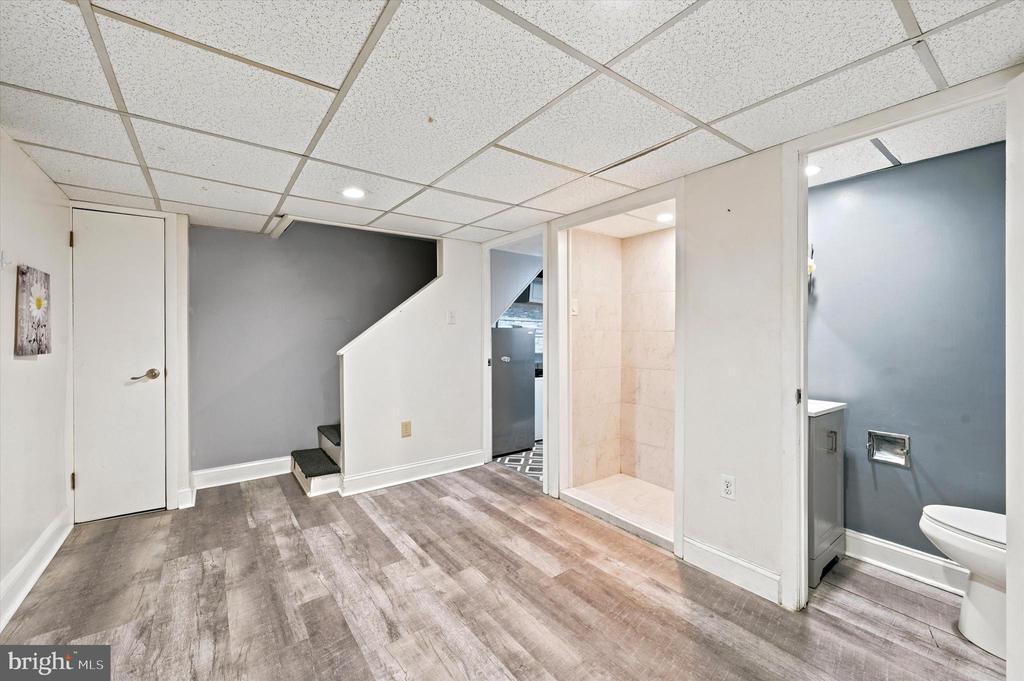
Finished basement with wood-look floors, stairs, a tiled shower, and a separate toilet room.
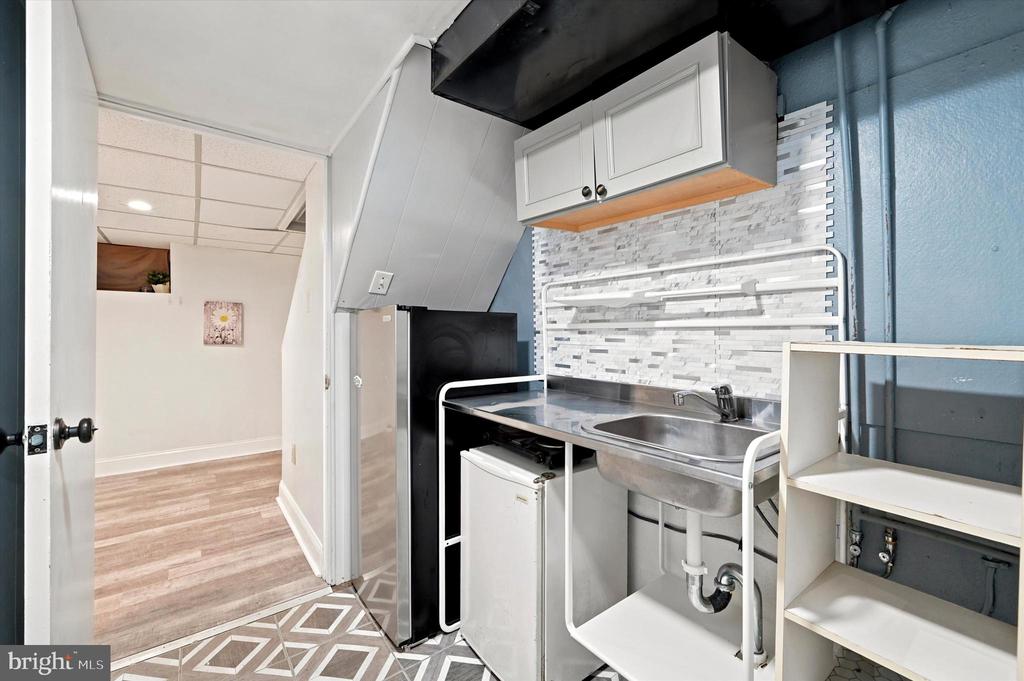
Compact kitchenette with a stainless steel sink, mini fridge, white cabinets, and gray-and-white tile backsplash.
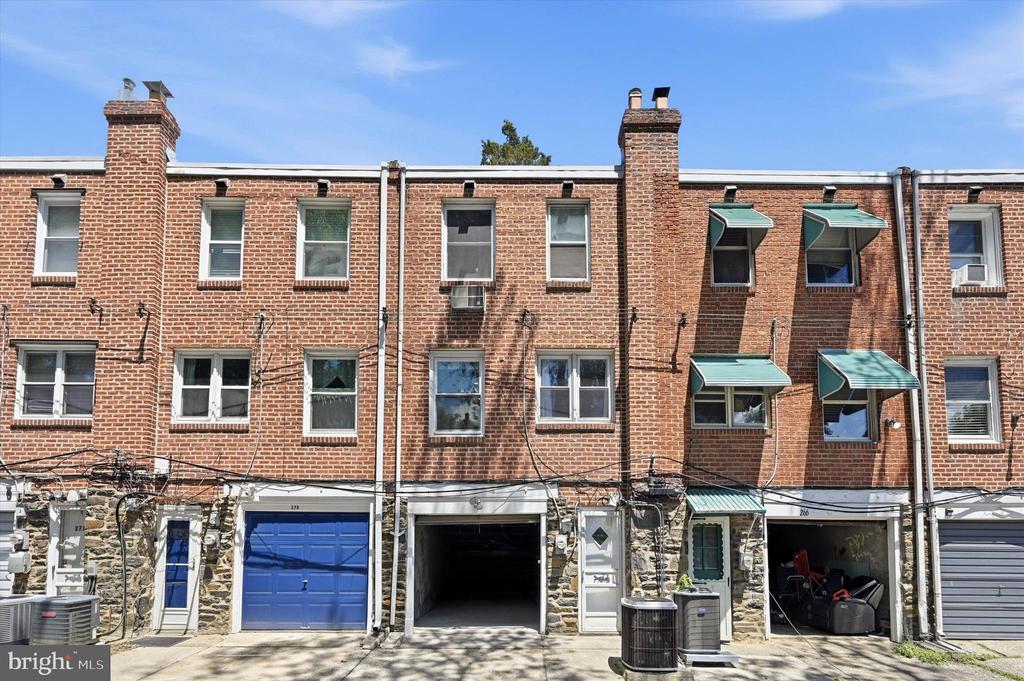
Brick rowhouse facade with ground-level garages and green window awnings.
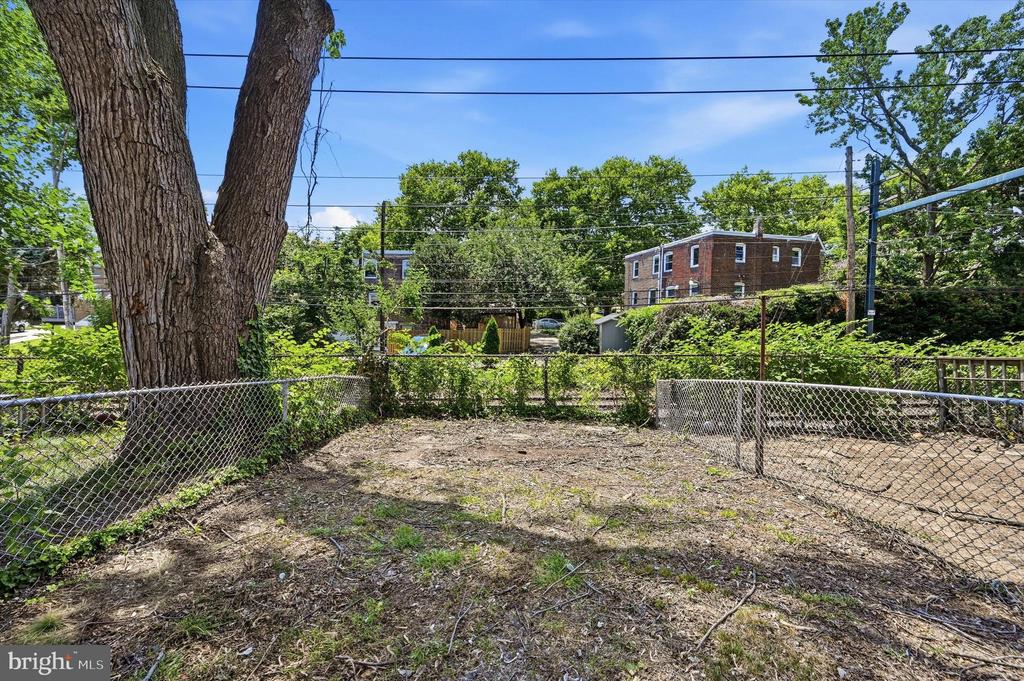
Fenced backyard with a large tree and neighboring homes beyond the fence.
SEE ALL PHOTOS
Brick rowhouse with green awnings, partly shaded by a large tree beside the front walkway.
Living room with a large gray sectional, wood-and-white staircase, and blue accent wall.
Living room with a gray sectional, yellow accent pillows, and gray wood-look flooring.
Dining room with a glass-top table, navy accent wall, and bright windows.
Kitchen and dining area with white cabinetry, a breakfast bar, and gray wood-look flooring.
Kitchen with white cabinets, gray tile backsplash, granite counters, and a white gas range.
Kitchen with white cabinets, granite counters, a gas range, and gray subway-tile backsplash.
Bedroom with a white bunk bed, purple bedding, and a colorful rug beside a sunlit window.
Bedroom with gaming-themed bedding, blue curtains, hardwood floors, and a gray rug.
Bathroom with a white vanity, framed mirror, gray tiled shower, and colorful toilet lid.
Bedroom with a large bed, polished hardwood floors, and two bright windows.
Finished basement with wood-look floors, stairs, a tiled shower, and a separate toilet room.
Compact kitchenette with a stainless steel sink, mini fridge, white cabinets, and gray-and-white tile backsplash.
Brick rowhouse facade with ground-level garages and green window awnings.
Fenced backyard with a large tree and neighboring homes beyond the fence.
Active Under Contract

268 BLANCHARD ROAD

268 BLANCHARD ROAD, DREXEL HILL, PA 19026

$235,000
Welcome to 268 Blanchard Rd.! This 3 Bedroom 2 Bath brick townhome in Drexel Hill has your name on it. As you walk up your walkway, prepare to unwind on your front patio or enjoy a picnic on your front lawn with friends. After relaxing on your front patio, step inside your new home and into a bright, cozy living room. As you settle in, the dining area seamlessly opens to the kitchen, complete with a breakfast bar--creating the perfect setting for effortless entertaining.

Upstairs, complete with hardwood flooring, you'll find a spacious primary bedroom, two secondary bedrooms, all with ceiling fans, and a full hallway bathroom with a skylight. The finished basement includes a full bath with a stand-up shower, laundry area with laundry tub, with washer/dryer hookups. The walkout basement offers direct access to the rear garage and private fenced yard.

Your new home is convenient to public transit, parks, shopping and dining. Is this home calling your name. Let's schedule a private walkthrough today.

3
beds

2
baths

1,152 Sq.Ft. LIVING AREA

1,742 Sq.Ft. lot

Tyé Grays

Tyé Grays

Features & Amenities

Interior

  • total bedrooms3
  • Total bathrooms2
  • full bathrooms2
  • Laundry room Basement
  • APPLIANCES Built-In Microwave, Dishwasher, Range Hood, Dryer, Washer
  • other interior Features Ceiling Fan(s), Recessed Lighting, Skylight(s), Bathroom - Tub Shower, Upgraded Countertops

Area & Lot

  • Status Active Under Contract
  • Living Area1,152 Sq.Ft.
  • Total Area1,152 Sq.Ft.
  • Lot Area1,742 Sq.Ft.
  • MLS® IDPADE2118226
  • TypeTownhouse
  • YEAR BUILT1955
  • NeighborhoodDelaware County
  • Architecture StylesStraight Thru
  • School DistrictUPPER DARBY

Exterior

  • STORIES2
  • Garage Space1.0
  • water SourcePublic
  • PoolNo Pool
  • roofShingle
  • parkingAttached Garage
  • HEAT TYPEForced Air
  • AIR CONDITIONINGCentral A/C
  • sewerPublic Sewer
  • SubstructureBrick/Mortar
  • Disability FeaturesNone
  • other exterior FeaturesSidewalks, Street Lights

Financial

  • Sales Price$235,000
  • Real Estate Tax $5,336/yr
  • Zoning RES
Living room with a large gray sectional, wood-and-white staircase, and blue accent wall.

Schedule a Showing

I would love to show you this beautiful property. Select your preferred date and time below. I will contact you shortly to confirm your appointment.

Schedule a Showing

I would love to show you this beautiful property. Select your preferred date and time below. I will contact you shortly to confirm your appointment.

Thank you for your interest in 268 BLANCHARD ROAD, DREXEL HILL, PA 19026. We are reviewing your request and will be in touch shortly!

Mortgage Calculator

Estimate your monthly mortgage payment, including the principal and interest, property taxes, and HOA. Adjust the values to generate a more accurate rate.

All estimates are provided for informational purposes only. Actual amounts may vary.
$0,000 Your Payment 20 15 65
$0,000 Your Payment

Delaware County

39.9078° N, 75.3879° W

Explore

Work With Us

Get assistance in determining current property value, crafting a competitive offer, writing and negotiating a contract, and much more. Contact me today.

Follow Me on Instagram